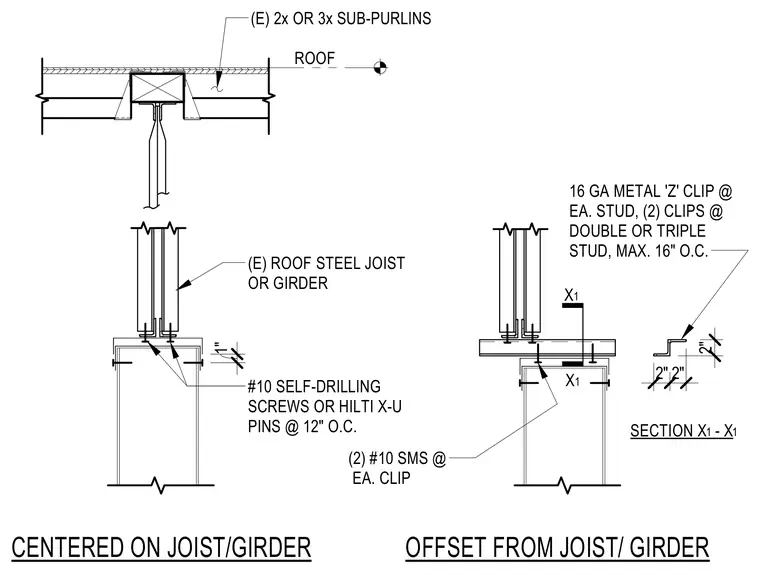
A full-height cold-formed metal stud wall connects to an existing roof steel joist or girder using sixteen-gauge metal Z-clips spaced at a maximum of sixteen inches on center. The Z-clips are fastened to each stud with two number ten sheet metal screws, using two clips at double or triple studs. The connection to the roof joist or girder is secured with number ten self-drilling screws or Hilti X-U pins spaced at twelve inches on center. The detail shows two conditions, one with the stud wall centered on the joist or girder and one offset from it.
1" ROOF (E) 2x OR 3x SUB-PURLINS (E) ROOF STEEL JOIST OR GIRDER #10 SELF-DRILLING SCREWS OR HILTI X-U PINS @ 12" O.C. CENTERED ON JOIST/GIRDER (2) #10 SMS @ EA. CLIP 2" 2" 2" 16 GA METAL 'Z' CLIP @ EA. STUD, (2) CLIPS @ DOUBLE OR TRIPLE STUD, MAX. 16" O.C. X 1 X 1 SECTION X - X 1 1 OFFSET FROM JOIST/ GIRDER
Members view this detail in full resolution, download the CAD files (SVG, PDF), and can adapt it in the built-in CAD editor — export DXF, DWG, or PDF.
Start membership