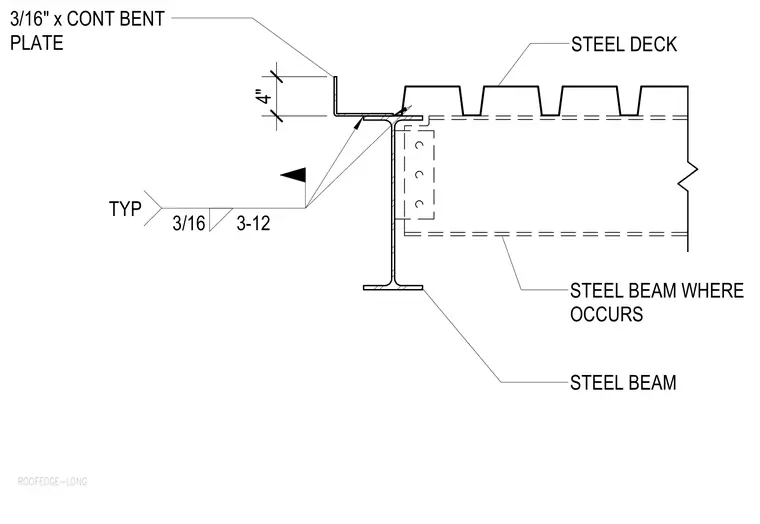
A three-sixteenths inch continuous bent plate aligns with the roof edge above a structural steel beam supporting steel deck. The bent plate is secured with a three-sixteenths inch fillet weld spaced at three to twelve inches typical along the connection. A secondary steel beam is positioned where required perpendicular to the main framing member. The assembly integrates the roof deck edge termination with the primary steel structure.
3/16" x CONT BENT PLATE STEEL BEAM STEEL BEAM WHERE OCCURS STEEL DECK 3/16 3-12 TYP 4" ROOFEDGE-LONG
Members view this detail in full resolution, download the CAD files (SVG, PDF), and can adapt it in the built-in CAD editor — export DXF, DWG, or PDF.
Start membership