Text on the drawing
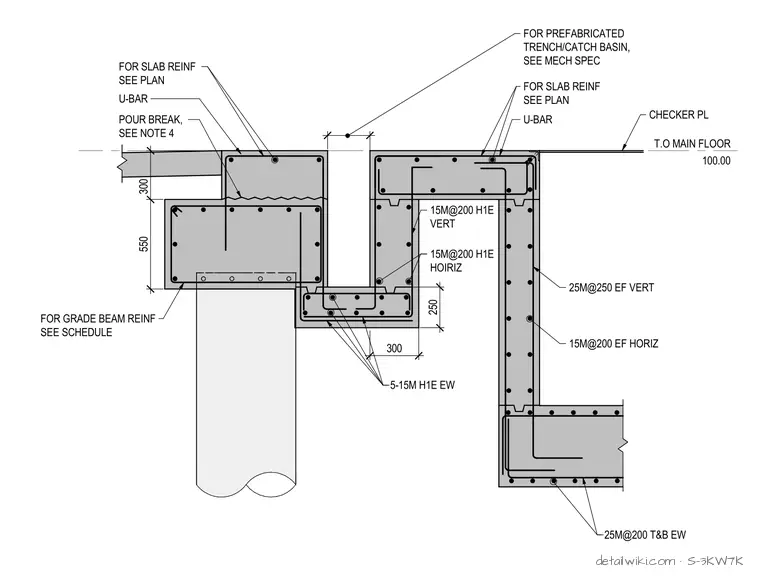
T.O MAIN FLOOR 100.00 CHECKER PL 300 550 FOR SLAB REINF SEE PLAN POUR BREAK, SEE NOTE 4 FOR SLAB REINF SEE PLAN FOR GRADE BEAM REINF SEE SCHEDULE 25M@200 T&B EW 25M@250 EF VERT 15M@200 EF HORIZ 15M@200 H1E VERT 15M@200 H1E HOIRIZ U-BAR 5-15M H1E EW FOR PREFABRICATED TRENCH/CATCH BASIN, SEE MECH SPEC 260 250 300 U-BAR
Members view this detail in full resolution, download the CAD files (SVG, PDF), and open any detail in the built-in CAD editor to edit and export DXF or DWG.
Sign in to subscribe