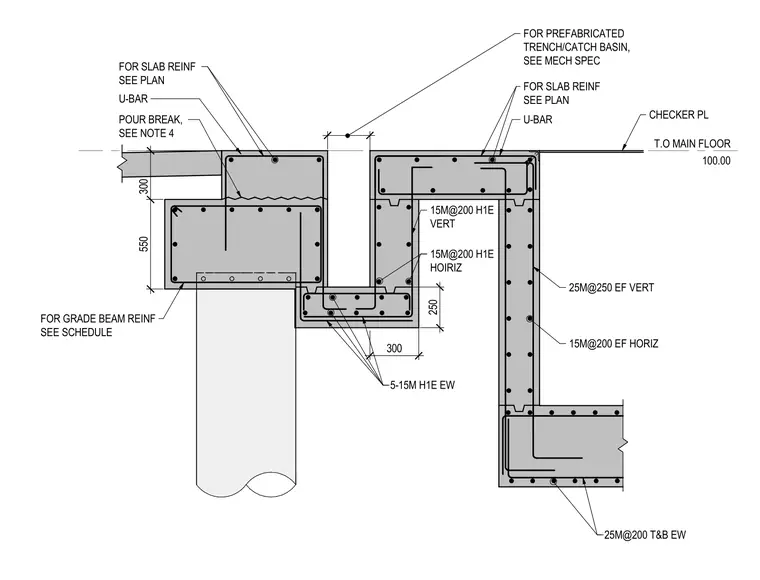
This structural detail shows a concrete grade beam and floor slab transition incorporating a prefabricated trench or catch basin. The assembly features a checkered plate cover set at the top of the main floor elevation of 100.00. Grade beam reinforcement follows the schedule with 25M bars at 200 spacing top and bottom each way, and vertical and horizontal reinforcing including 15M bars at 200 spacing. A pour break is detailed with U-bars and slab reinforcement referenced to the structural plan. Trench dimensions indicate a 300 width with 250 depth and 300 by 550 footing dimensions.
T.O MAIN FLOOR 100.00 CHECKER PL 300 550 FOR SLAB REINF SEE PLAN POUR BREAK, SEE NOTE 4 FOR SLAB REINF SEE PLAN FOR GRADE BEAM REINF SEE SCHEDULE 25M@200 T&B EW 25M@250 EF VERT 15M@200 EF HORIZ 15M@200 H1E VERT 15M@200 H1E HOIRIZ U-BAR 5-15M H1E EW FOR PREFABRICATED TRENCH/CATCH BASIN, SEE MECH SPEC 260 250 300 U-BAR
Members view this detail in full resolution, download the CAD files (SVG, PDF), and can adapt it in the built-in CAD editor — export DXF, DWG, or PDF.
Start membership