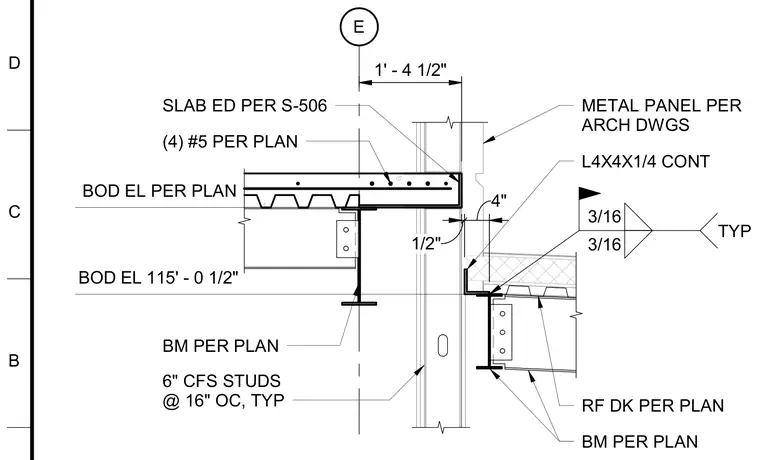
Six-inch cold-formed steel studs spaced at sixteen inches on center span vertically past a concrete slab edge and structural steel framing. The concrete slab edge is reinforced with four number five bars sized per plan and bears adjacent to metal panels specified on architectural drawings. A continuous four-by-four-by-one-quarter-inch structural steel angle connects to the framing with three-sixteenths-inch typical fillet welds. Supporting steel beams and roof deck elements are positioned per plan at designated bottom of deck elevations.
E 6" CFS STUDS @ 16" OC, TYP METAL PANEL PER ARCH DWGS L4X4X1/4 CONT 1' - 4 1/2" 3/16 3/16 TYP BOD EL PER PLAN 116' - 2 1/2" SLAB ED PER S-506 BOD EL 115' - 0 1/2" 1/2" 4" BM PER PLAN RF DK PER PLAN BM PER PLAN (4) #5 PER PLAN C D B
Members view this detail in full resolution, download the CAD files (SVG, PDF), and can adapt it in the built-in CAD editor — export DXF, DWG, or PDF.
Start membership