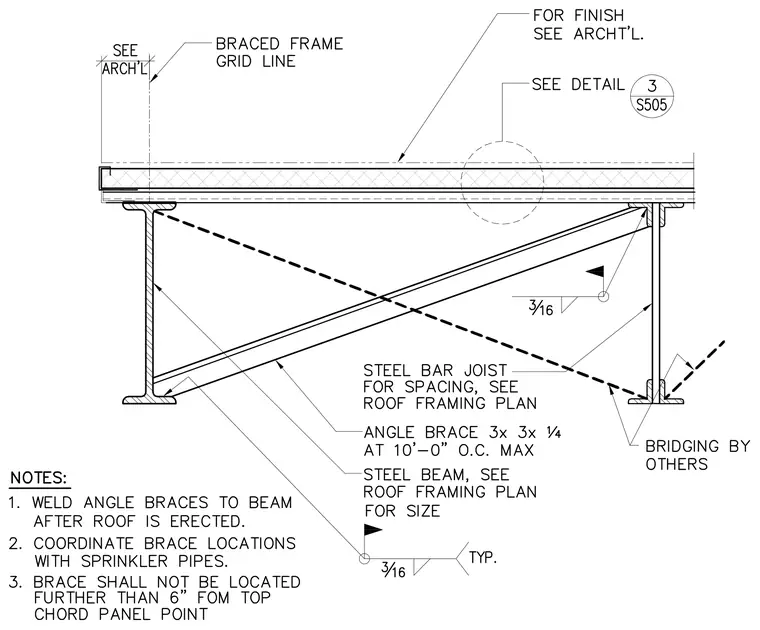
An angle brace measuring 3x3x1/4 at 10'-0" on center maximum connects diagonally to a steel beam and a steel bar joist sized per the roof framing plan. The angle brace is secured with typical three-sixteenths-inch fillet welds, with brace locations coordinated with sprinkler pipes. The brace shall not be located further than 6 inches from the top chord panel point and must be welded to the beam after the roof is erected. Bridging is provided by others, and roof finishes are coordinated with architectural drawings.
Members view this detail in full resolution, download the CAD files (SVG, PDF), and can adapt it in the built-in CAD editor — export DXF, DWG, or PDF.
Start membership