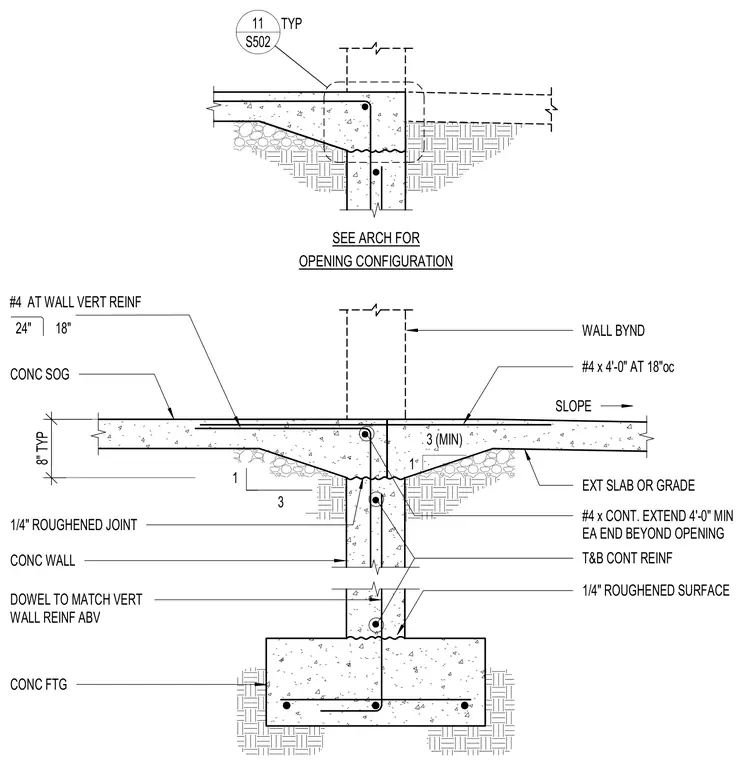
A concrete foundation wall is supported by a concrete footing with a concrete slab on grade and exterior slab or grade transition at an opening. The foundation wall features continuous top and bottom reinforcing along with dowels matching the vertical wall reinforcing above. A 1/4-inch roughened joint is provided at the cold joint between the wall and footing. Additional #4 continuous reinforcing extends 4 feet minimum past each end of the opening, supplemented by #4 bars at 18 inches on center. The exterior slab on grade is sloped away from the wall and includes #4 bars at 18 inches on center.
SEE ARCH FOR OPENING CONFIGURATION CONC SOG EXT SLAB OR GRADE T&B CONT REINF DOWEL TO MATCH VERT WALL REINF ABV CONC FTG CONC WALL 1 3 (MIN) WALL BYND 24" 18" #4 8" TYP 1/4" ROUGHENED JOINT 8" TYP #4 x CONT. EXTEND 4'-0" MIN EA END BEYOND OPENING SLOPE #4 x 4'-0" AT 18"oc 1/4" ROUGHENED SURFACE 1 3 AT WALL VERT REINF S502 11 TYP
Members view this detail in full resolution, download the CAD files (SVG, PDF), and can adapt it in the built-in CAD editor — export DXF, DWG, or PDF.
Start membership