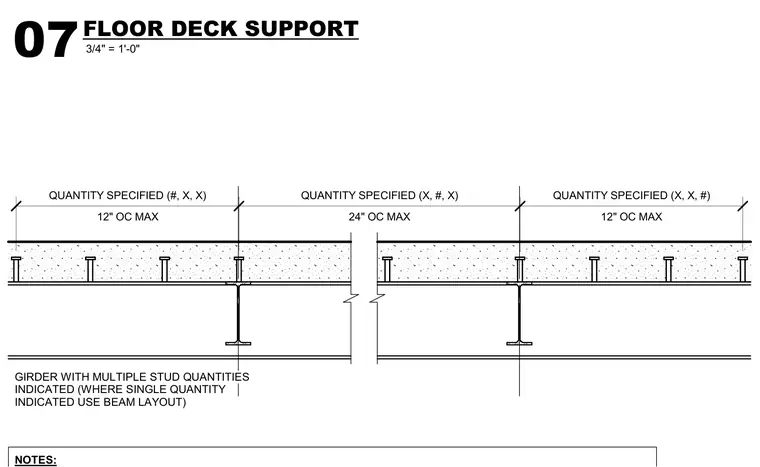
A composite floor deck assembly is supported by wide-flange steel beams with shear studs welded through the metal deck. The concrete slab rests on profiled metal decking spanning between structural steel framing members. Shear stud spacing is designated at twelve inches on center maximum for specific zones and twenty-four inches on center maximum for others. Girders with multiple stud quantities follow specified distributions, reverting to beam layouts when a single quantity is indicated.
NOTES: 12" OC MAX QUANTITY SPECIFIED (#, X, X) 24" OC MAX QUANTITY SPECIFIED (X, #, X) 12" OC MAX QUANTITY SPECIFIED (X, X, #) GIRDER WITH MULTIPLE STUD QUANTITIES INDICATED (WHERE SINGLE QUANTITY INDICATED USE BEAM LAYOUT) 3/4" = 1'-0" 07 FLOOR DECK SUPPORT
Members view this detail in full resolution, download the CAD files (SVG, PDF), and can adapt it in the built-in CAD editor — export DXF, DWG, or PDF.
Start membership