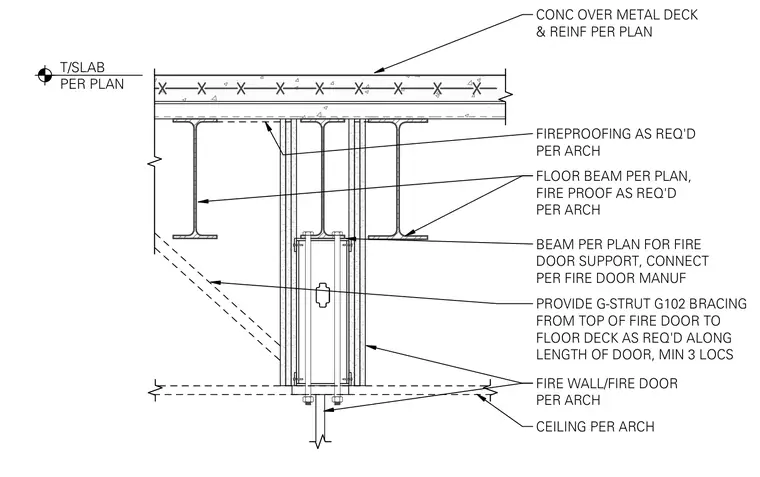
A structural steel floor beam sized per plan supports a dedicated fire door support beam that connects per the fire door manufacturer's specifications. The assembly includes a concrete slab over metal deck with reinforcement per plan, fireproofing as required by architecture, and a fire wall and fire door assembly below. Unistrut G-Strut G102 bracing extends from the top of the fire door to the floor deck in a minimum of three locations along the length of the door.
CONC OVER METAL DECK & REINF PER PLAN FLOOR BEAM PER PLAN, FIRE PROOF AS REQ'D PER ARCH T/SLAB PER PLAN FIRE WALL/FIRE DOOR PER ARCH BEAM PER PLAN FOR FIRE DOOR SUPPORT, CONNECT PER FIRE DOOR MANUF FIREPROOFING AS REQ'D PER ARCH CEILING PER ARCH PROVIDE G-STRUT G102 BRACING FROM TOP OF FIRE DOOR TO FLOOR DECK AS REQ'D ALONG LENGTH OF DOOR, MIN 3 LOCS
Members view this detail in full resolution, download the CAD files (SVG, PDF), and can adapt it in the built-in CAD editor — export DXF, DWG, or PDF.
Start membership