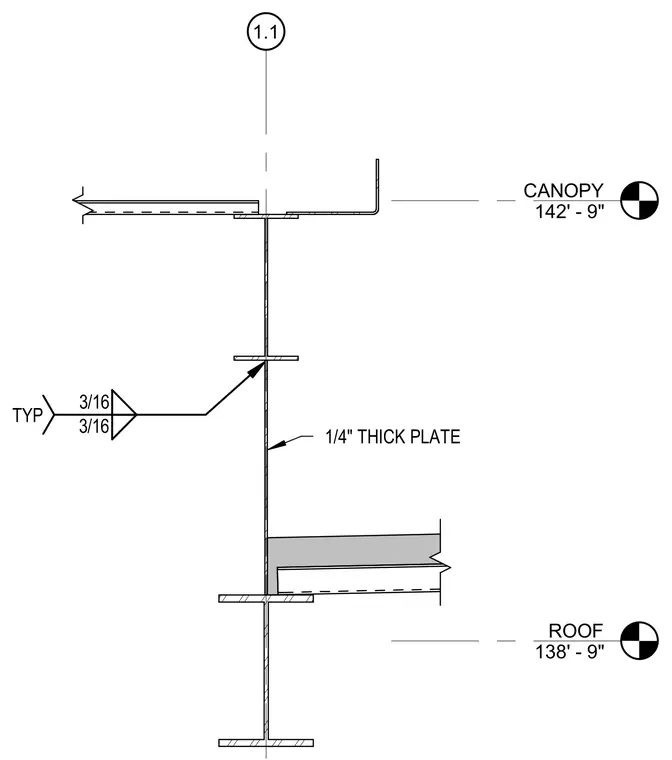
A structural steel canopy connection at elevation 142'-9" is supported above a roof level at elevation 138'-9". The assembly incorporates a one-quarter-inch thick plate connected with typical three-sixteenths-inch fillet welds.
Members view this detail in full resolution, download the CAD files (SVG, PDF), and can adapt it in the built-in CAD editor — export DXF, DWG, or PDF.
Start membership