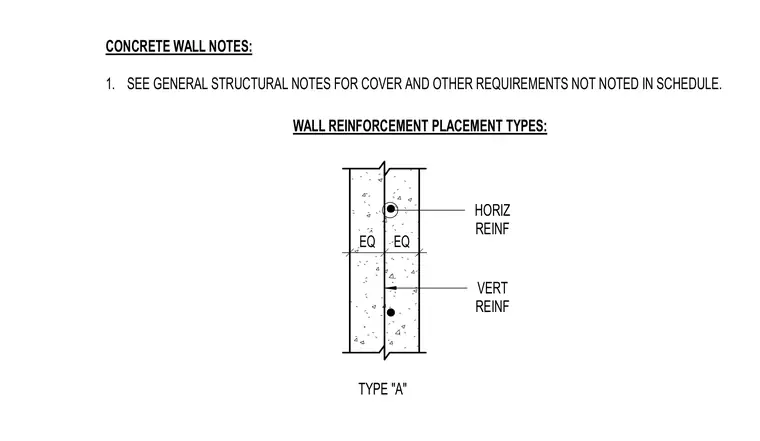
Concrete wall reinforcement placement type A shows the spatial arrangement of vertical and horizontal reinforcing bars within the concrete wall section. Equal spacing dimensions govern the placement of reinforcement relative to the wall faces. General structural notes apply for concrete cover and other standard requirements.
TYPE "A" EQ EQ VERT REINF HORIZ REINF WALL REINFORCEMENT PLACEMENT TYPES: CONCRETE WALL NOTES: 1. SEE GENERAL STRUCTURAL NOTES FOR COVER AND OTHER REQUIREMENTS NOT NOTED IN SCHEDULE.
Members view this detail in full resolution, download the CAD files (SVG, PDF), and can adapt it in the built-in CAD editor — export DXF, DWG, or PDF.
Start membership