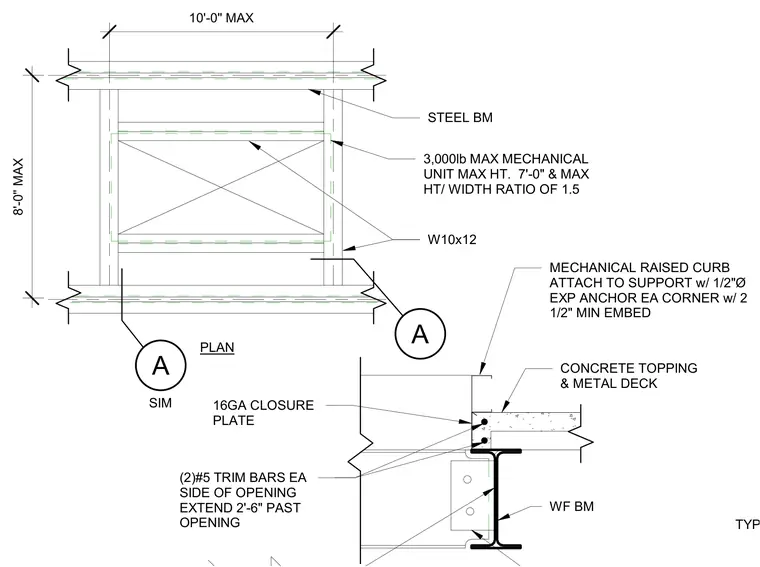
A structural steel framing layout and edge condition for a mechanical unit floor opening. A mechanical raised curb supports a unit up to 3,000 pounds with a maximum height of seven feet and a height-to-width ratio of 1.5, attached to the support with half-inch diameter expansion anchors at each corner featuring two and one-half inches minimum embedment into the concrete topping. The concrete topping and metal deck bear on wide-flange steel beams with a sixteen-gauge closure plate sealing the deck edge. Two number five reinforcing trim bars are placed on each side of the opening, extending two feet six inches past the opening.
STEEL BM 3,000lb MAX MECHANICAL UNIT MAX HT. 7'-0" & MAX HT/ WIDTH RATIO OF 1.5 W10x12 MECHANICAL RAISED CURB ATTACH TO SUPPORT w/ 1/2"Ø EXP ANCHOR EA CORNER w/ 2 1/2" MIN EMBED CONCRETE TOPPING & METAL DECK WF BM 16GA CLOSURE PLATE (2)#5 TRIM BARS EA SIDE OF OPENING EXTEND 2'-6" PAST OPENING 10'-0" MAX 8'-0" MAX PLAN A SIM A TYP
Members view this detail in full resolution, download the CAD files (SVG, PDF), and can adapt it in the built-in CAD editor — export DXF, DWG, or PDF.
Start membership