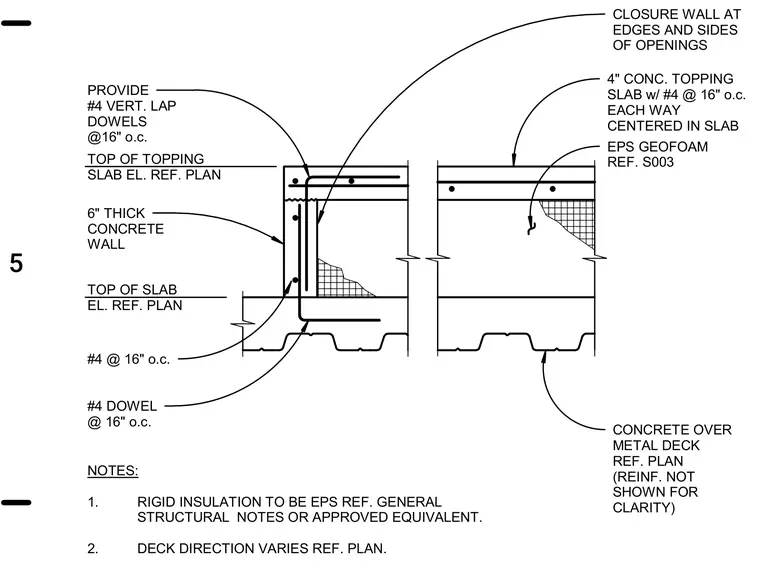
A four-inch thick concrete topping slab is reinforced with number four bars at sixteen inches on center each way, centered within the slab over a metal deck. A six-inch thick concrete wall forms the edge closure with number four vertical lap dowels at sixteen inches on center and number four dowels at sixteen inches on center tied into the assembly. Expanded polystyrene geofoam is incorporated per structural notes, with closure walls provided at the edges and sides of openings.
NOTES: 1. RIGID INSULATION TO BE EPS REF. GENERAL STRUCTURAL NOTES OR APPROVED EQUIVALENT. 2. DECK DIRECTION VARIES REF. PLAN. 4" CONC. TOPPING SLAB w/ #4 @ 16" o.c. EACH WAY CENTERED IN SLAB CONCRETE OVER METAL DECK REF. PLAN (REINF. NOT SHOWN FOR CLARITY) CLOSURE WALL AT EDGES AND SIDES OF OPENINGS TOP OF TOPPING SLAB EL. REF. PLAN PROVIDE #4 VERT. LAP DOWELS @16" o.c. 6" THICK CONCRETE WALL #4 @ 16" o.c. TOP OF SLAB EL. REF. PLAN #4 DOWEL @ 16" o.c. EPS GEOFOAM REF. S003 5
Members view this detail in full resolution, download the CAD files (SVG, PDF), and can adapt it in the built-in CAD editor — export DXF, DWG, or PDF.
Start membership