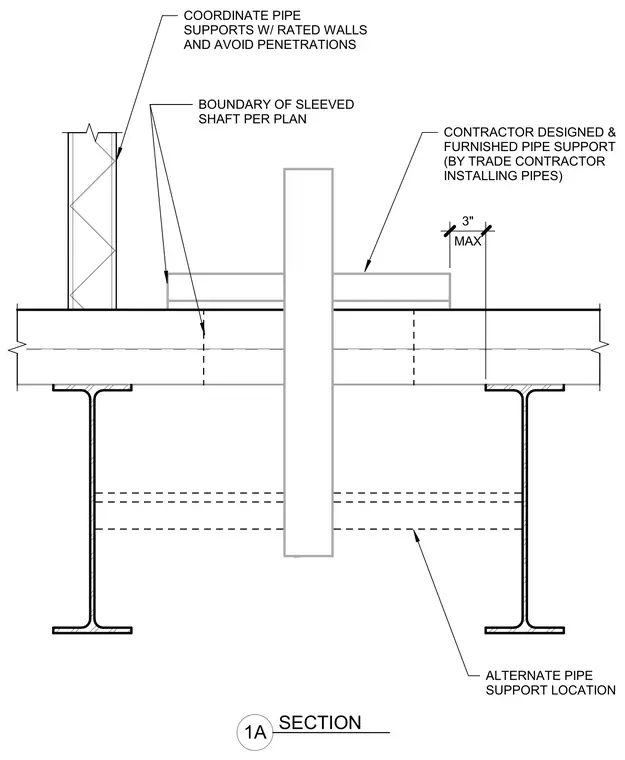
A pipe penetrates a floor assembly adjacent to a rated wall, featuring a contractor-designed and furnished pipe support installed by the trade contractor handling the piping. The assembly requires coordination with rated walls to avoid unwanted penetrations, maintaining a maximum three-inch clearance to alternate pipe support locations. The boundary of the sleeved shaft is established per plan, passing through the floor construction above structural steel framing members.
ALTERNATE PIPE SUPPORT LOCATION MAX 3" COORDINATE PIPE SUPPORTS W/ RATED WALLS AND AVOID PENETRATIONS CONTRACTOR DESIGNED & FURNISHED PIPE SUPPORT (BY TRADE CONTRACTOR INSTALLING PIPES) BOUNDARY OF SLEEVED SHAFT PER PLAN 1A SECTION
Members view this detail in full resolution, download the CAD files (SVG, PDF), and can adapt it in the built-in CAD editor — export DXF, DWG, or PDF.
Start membership