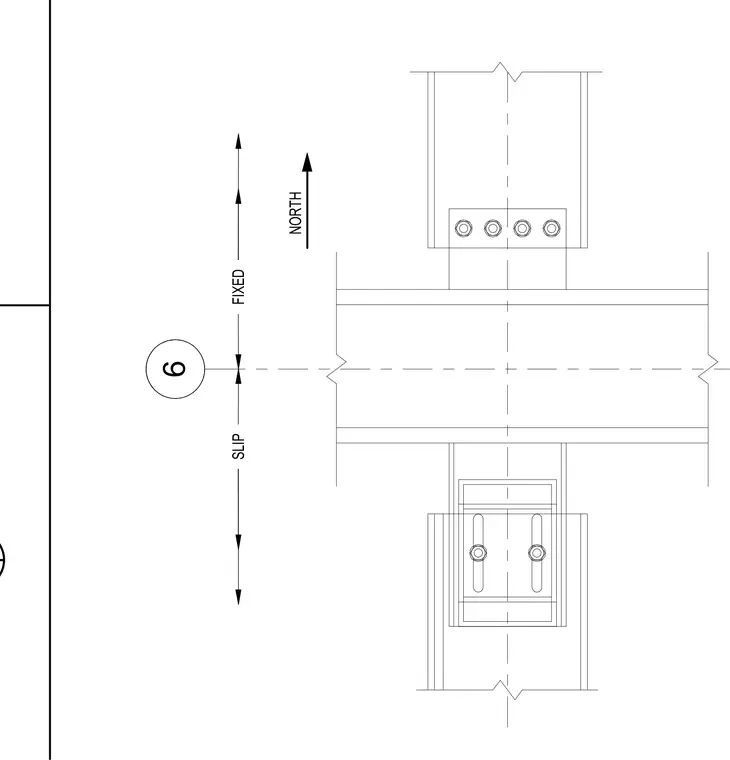
A structural detail of girt attachment at a building expansion joint utilizing a W14 column and W12 girts supporting metal panel cladding. The connection incorporates both fixed and slip configurations across the joint to accommodate structural movement. The fixed side utilizes standard bolted connections, while the slip side accommodates movement through slotted bolted connections.
1'-10" 4" 4" W12 GIRT METAL PANEL W12 GIRT METAL PANEL W14 COLUMN NORTH AS SHOWN OPP. HAND PLAN 8" 6 A D
Members view this detail in full resolution, download the CAD files (SVG, PDF), and can adapt it in the built-in CAD editor — export DXF, DWG, or PDF.
Start membership