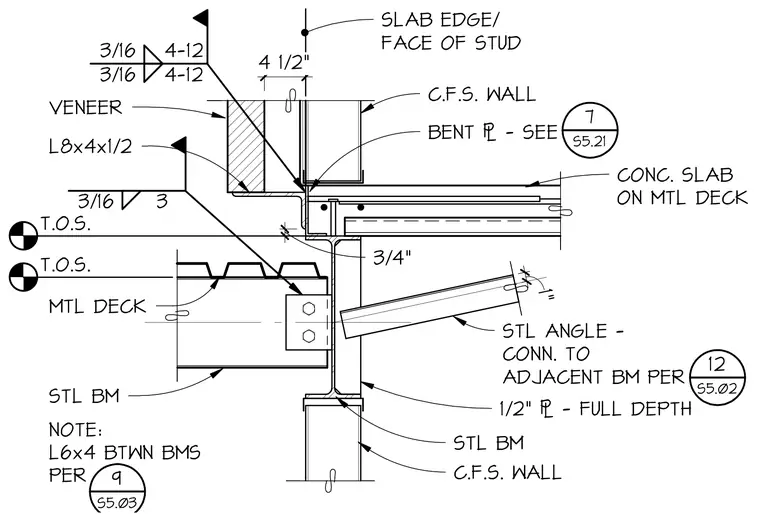
A concrete slab on metal deck bears over a supporting structural steel beam, with a cold-formed steel wall aligned to the slab edge. A bent plate is positioned at the base of the cold-formed steel wall per detail 7 on sheet S5.21, tied back with a three-sixteenths inch fillet weld with four-inch spacing. An angle section measuring L8x4x1/2 supports the exterior veneer, welded to the supporting steel with a three-sixteenths inch fillet weld at three-inch intervals. A second structural steel beam framing perpendicularly connects via a bolted shear tab and is braced by a steel angle connected to the adjacent beam per detail 12 on sheet S5.02. A one-half inch full-depth stiffener plate is welded to the web of the supporting steel beam. A note indicates an L6x4 angle between beams per detail 9 on sheet S5.03.
C.F.S. WALL STL BM C.F.S. WALL STL BM MTL DECK VENEER 3/4 " T.O.S. T.O.S. 3/16 4-12 3/16 4-12 3/16 3 L8x4x1/2 4 1/2" SLAB EDGE/ FACE OF STUD BENT : - SEE 7 S5.21 CONC. SLAB ON MTL DECK STL ANGLE - CONN. TO ADJACENT BM PER 12 S5.02 1/2" : - FULL DEPTH 1" 3/4" NOTE: L6x4 BTWN BMS PER 9 S5.03
Members view this detail in full resolution, download the CAD files (SVG, PDF), and can adapt it in the built-in CAD editor — export DXF, DWG, or PDF.
Start membership