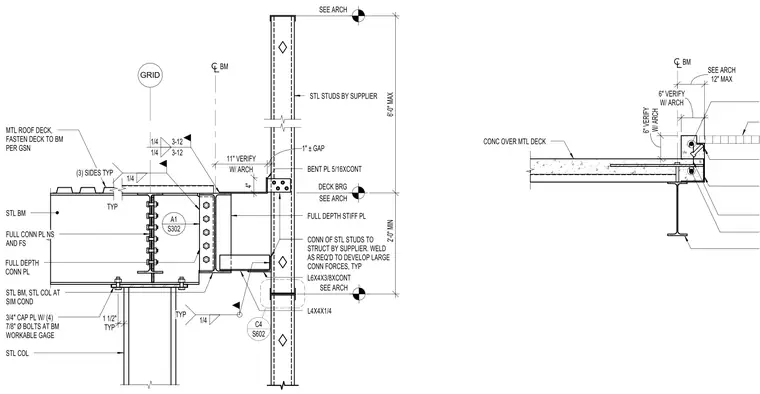
A steel cantilever beam frames into a structural steel column utilizing a full-depth connection plate welded near side and far side with quarter-inch fillet welds. A three-quarter-inch cap plate with four seven-eighth-inch diameter bolts secures the steel beam to the supporting steel column below at workable gage. A continuous bent plate and an L6x4x3/8 angle connect steel studs to the structure with welded attachments to develop large connection forces. A metal roof deck fastens to the steel beam per general structural notes with quarter-inch welds on three sides typical.
4" S302 A1 BM GRID W/ ARCH 11" VERIFY 1" ± GAP SEE ARCH SEE ARCH DECK BRG SEE ARCH 2'-0" MIN 6'-0" MAX FULL CONN PL NS AND FS MTL ROOF DECK, FASTEN DECK TO BM PER GSN L6X4X3/8XCONT CONN OF STL STUDS TO STRUCT BY SUPPLIER. WELD AS REQ'D TO DEVELOP LARGE CONN FORCES, TYP BENT PL 5/16XCONT STL STUDS BY SUPPLIER 1/4 1/4 3-12 3-12 TYP 1/4 TYP STL BM, STL COL AT SIM COND STL BM L4X4X1/4 S602 C4 FULL DEPTH STIFF PL FULL DEPTH CONN PL (3) SIDES TYP 1/4 TYP 1 1/2" STL COL 3/4" CAP PL W/ (4) 7/8" Ø BOLTS AT BM WORKABLE GAGE W/ ARCH 6" VERIFY W/ ARCH 6" VERIFY BM 12" MAX SEE ARCH CONC OVER MTL DECK
Members view this detail in full resolution, download the CAD files (SVG, PDF), and can adapt it in the built-in CAD editor — export DXF, DWG, or PDF.
Start membership