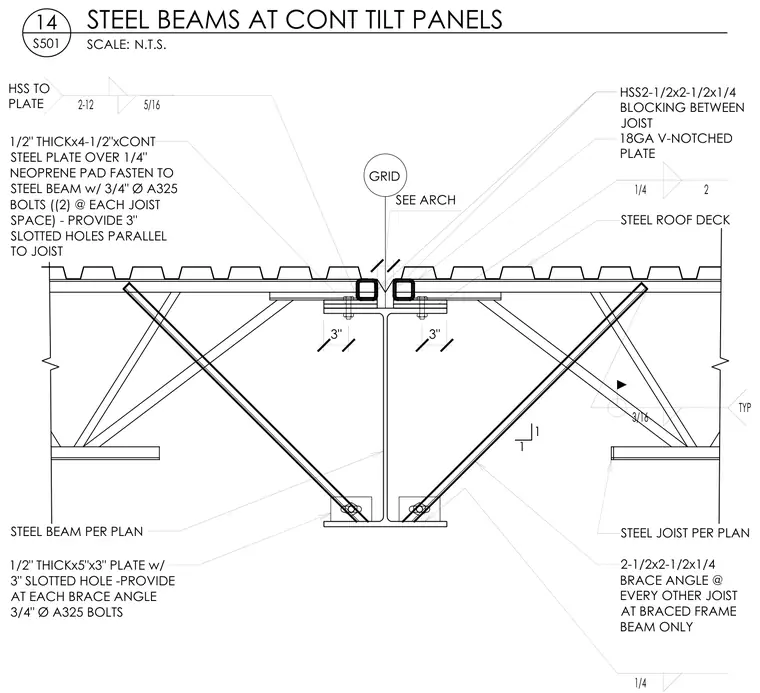
A steel channel drag connection at continuous tilt-up concrete panels utilizes a central steel beam supporting open-web steel joists. A continuous one-half-inch thick by four-and-a-half-inch wide steel plate sits over a one-quarter-inch neoprene pad and fastens to the top flange of the steel beam with three-quarter-inch diameter A325 bolts, featuring three-inch slotted holes parallel to the joist space. Hollow structural section members measuring two-and-a-half by two-and-a-half by one-quarter inches act as blocking between joists alongside an eighteen-gauge V-notched plate below the steel roof deck. Angle braces measuring two-and-a-half by two-and-a-half by one-quarter inches are provided at every other joist at the braced frame beam only, anchored by a one-half-inch thick by five-inch by three-inch plate with a three-inch slotted hole using three-quarter-inch diameter A325 bolts.
SCALE: 14 STEEL BEAMS AT CONT TILT PANELS S501 N.T.S. 1 1 3" 3" GRID SEE ARCH HSS2-1/2x2-1/2x1/4 BLOCKING BETWEEN JOIST 18GA V-NOTCHED PLATE STEEL ROOF DECK 1/4 2 TYP 3/16 STEEL JOIST PER PLAN 2-1/2x2-1/2x1/4 BRACE ANGLE @ EVERY OTHER JOIST AT BRACED FRAME BEAM ONLY 1/4 2-12 5/16 1/2" THICKx4-1/2"xCONT STEEL PLATE OVER 1/4" NEOPRENE PAD FASTEN TO STEEL BEAM w/ 3/4" Ø A325 BOLTS ((2) @ EACH JOIST SPACE) - PROVIDE 3" SLOTTED HOLES PARALLEL TO JOIST STEEL BEAM PER PLAN 1/2" THICKx5"x3" PLATE w/ 3" SLOTTED HOLE -PROVIDE AT EACH BRACE ANGLE 3/4" Ø A325 BOLTS HSS TO PLATE
Members view this detail in full resolution, download the CAD files (SVG, PDF), and can adapt it in the built-in CAD editor — export DXF, DWG, or PDF.
Start membership