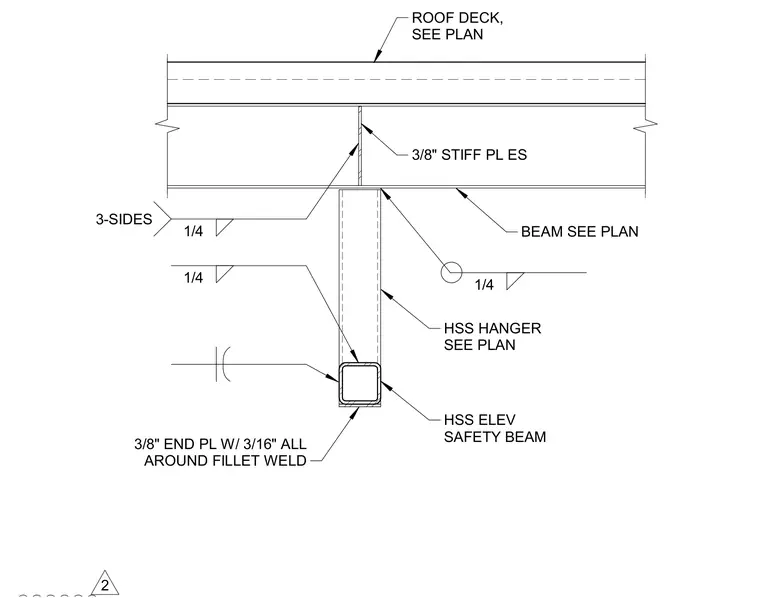
An elevator safety beam consisting of a hollow structural section is suspended from a structural steel beam sized per plan. The hollow structural section hanger connects to the beam using three-sided quarter-inch fillet welds and three-eighths-inch stiffener plates on each side. A three-eighths-inch end plate is welded to the hollow structural section with a three-sixteenths-inch all-around fillet weld. The supporting structural steel beam is located directly beneath the roof deck.
ROOF DECK, SEE PLAN 3/8" STIFF PL ES BEAM SEE PLAN HSS HANGER SEE PLAN HSS ELEV SAFETY BEAM 3/8" END PL W/ 3/16" ALL AROUND FILLET WELD 1/4 3-SIDES 1/4 1/4 2
Members view this detail in full resolution, download the CAD files (SVG, PDF), and can adapt it in the built-in CAD editor — export DXF, DWG, or PDF.
Start membership