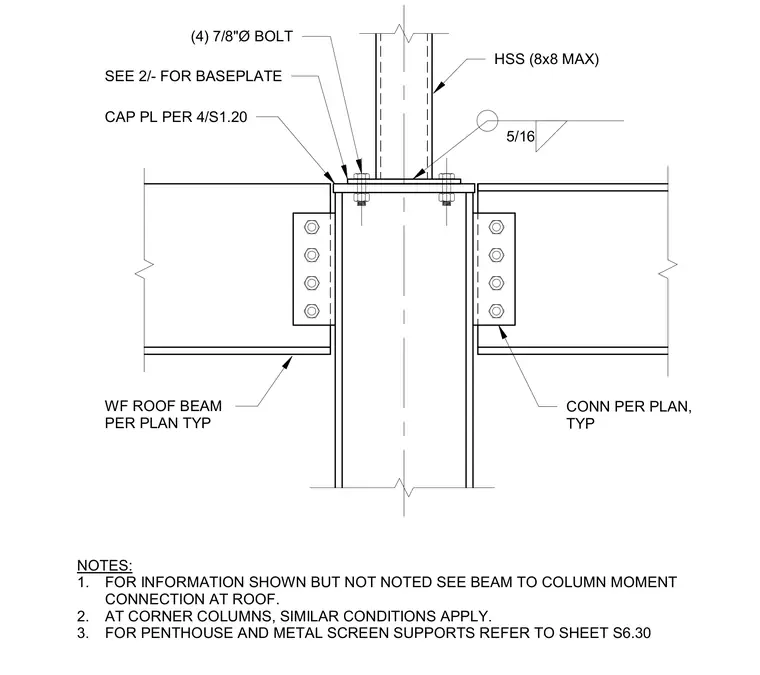
An eight-inch by eight-inch maximum hollow structural section column lands on a wide flange roof beam supported by a cap plate sized per detail four on sheet S1.20. The hollow structural section base plate is secured with four seven-eighth-inch diameter bolts and welded with a five-sixteenth-inch fillet weld. Wide flange roof beams frame into the structural column with typical connections detailed per plan. Corner columns follow similar connection conditions.
HSS (8x8 MAX) (4) 7/8"Ø BOLT NOTES: 1. FOR INFORMATION SHOWN BUT NOT NOTED SEE BEAM TO COLUMN MOMENT CONNECTION AT ROOF. 2. AT CORNER COLUMNS, SIMILAR CONDITIONS APPLY. 3. FOR PENTHOUSE AND METAL SCREEN SUPPORTS REFER TO SHEET S6.30 5/16 SEE 2/- FOR BASEPLATE CAP PL PER 4/S1.20 WF ROOF BEAM PER PLAN TYP CONN PER PLAN, TYP
Members view this detail in full resolution, download the CAD files (SVG, PDF), and can adapt it in the built-in CAD editor — export DXF, DWG, or PDF.
Start membership