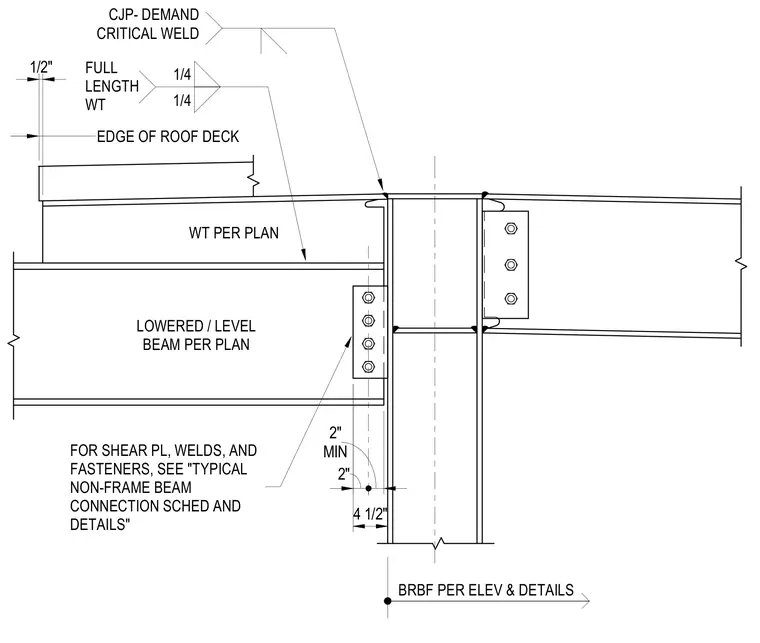
A structural steel drag beam utilizes a WT shape connected to a buckling-restrained braced frame column with a complete joint penetration demand critical weld. A lowered or level beam frames into the column flange using a shear plate with fasteners sized per plan and referenced to typical non-frame beam connection schedules. A full length WT member is specified with one-quarter inch fillet welds top and bottom. A half-inch edge clearance is maintained at the edge of the roof deck.
CJP- DEMAND CRITICAL WELD WT PER PLAN BRBF PER ELEV & DETAILS LOWERED / LEVEL BEAM PER PLAN FOR SHEAR PL, WELDS, AND FASTENERS, SEE "TYPICAL NON-FRAME BEAM CONNECTION SCHED AND DETAILS" 4 1/2" 2" MIN 2" 1/2" EDGE OF ROOF DECK 1/4 1/4 FULL LENGTH WT
Members view this detail in full resolution, download the CAD files (SVG, PDF), and can adapt it in the built-in CAD editor — export DXF, DWG, or PDF.
Start membership