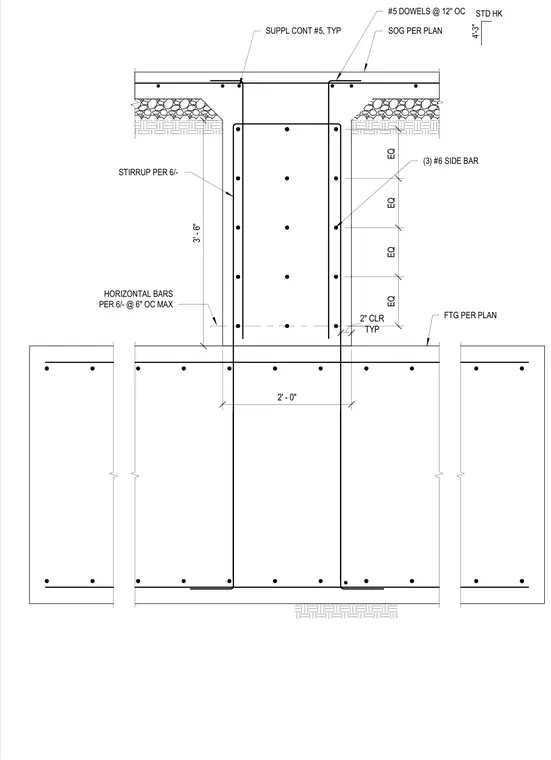
A reinforced concrete grade beam connects to a dropped footing sized per plan, featuring a 2-foot width and a 3-foot 6-inch vertical dimension. The assembly incorporates three number 6 side bars spaced equally along the height, along with horizontal bars placed at 6 inches on center maximum. Stirrups are provided per plans with a typical 2-inch concrete clearance. Number 5 dowels are spaced at 12 inches on center with standard hooks, extending into the slab on grade. Supplemental continuous number 5 reinforcing bars tie the top of the foundation assembly together.
3' - 6" 2' - 0" EQ EQ EQ EQ (3) #6 SIDE BAR HORIZONTAL BARS PER 6/- @ 6" OC MAX STIRRUP PER 6/- SUPPL CONT #5, TYP #5 DOWELS @ 12" OC SOG PER PLAN TYP 2" CLR FTG PER PLAN STD HK 4'-3"
Members view this detail in full resolution, download the CAD files (SVG, PDF), and can adapt it in the built-in CAD editor — export DXF, DWG, or PDF.
Start membership