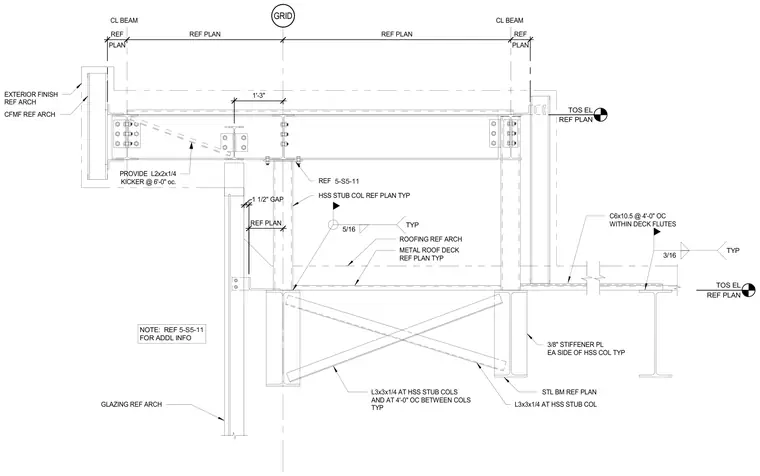
A roof steel framing junction supported by hollow structural section stub columns and primary steel beams. The assembly incorporates a metal roof deck with C6x10.5 channels at 4 inches on center within the deck flutes, tied into the framing with typical fillet welds. Three-eighths inch stiffener plates are welded to each side of the HSS columns. An L2x2x1/4 kicker angle is provided at 6 inches on center, along with L3x3x1/4 angles at the HSS stub columns and spaced at 4 inches on center between columns. Cold-formed metal framing and exterior finishes reference the architectural plans, maintaining a 1.5-inch gap at the glazing interface.
GRID GLAZING REF ARCH PLAN REF REF PLAN REF PLAN PLAN REF TOS EL REF PLAN STL BM REF PLAN CL BEAM CL BEAM METAL ROOF DECK REF PLAN TYP ROOFING REF ARCH REF PLAN CFMF REF ARCH EXTERIOR FINISH REF ARCH L3x3x1/4 AT HSS STUB COLS AND AT 4'-0" OC BETWEEN COLS TYP 3/16 TYP C6x10.5 @ 4'-0" OC WITHIN DECK FLUTES NOTE: REF FOR ADDL INFO 5-S5-11 TOS EL REF PLAN REF 5-S5-11 3/8" STIFFENER PL EA SIDE OF HSS COL TYP L3x3x1/4 AT HSS STUB COL HSS STUB COL REF PLAN TYP 5/16 TYP 1 1/2" GAP 1'-3" PROVIDE L2x2x1/4 KICKER @ 6'-0" oc.
Members view this detail in full resolution, download the CAD files (SVG, PDF), and can adapt it in the built-in CAD editor — export DXF, DWG, or PDF.
Start membership