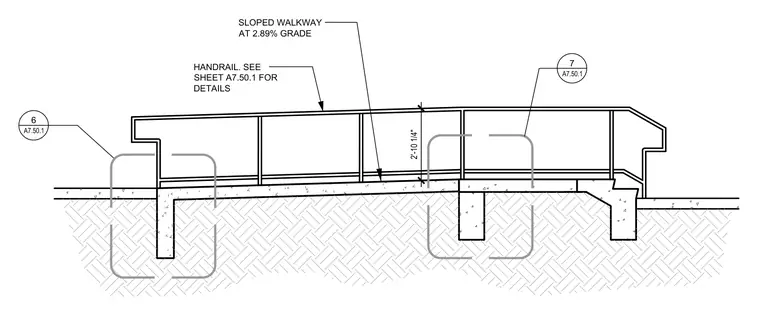
A sloped walkway at a two point eight nine percent grade is supported by concrete foundations with integrated step footings and grade beams. The assembly includes a continuous handrail with details referenced on sheet A seven point five zero point one. The vertical clearance from the walkway surface to the top of the guard is two feet ten and one-quarter inches. Reinforcing bar configurations are indicated with detail callout bubbles referencing adjacent construction sheets.
HANDRAIL. SEE SHEET A7.50.1 FOR DETAILS SLOPED WALKWAY AT 2.89% GRADE 2'-10 1/4" 6 A7.50.1 7 A7.50.1
Members view this detail in full resolution, download the CAD files (SVG, PDF), and can adapt it in the built-in CAD editor — export DXF, DWG, or PDF.
Start membership