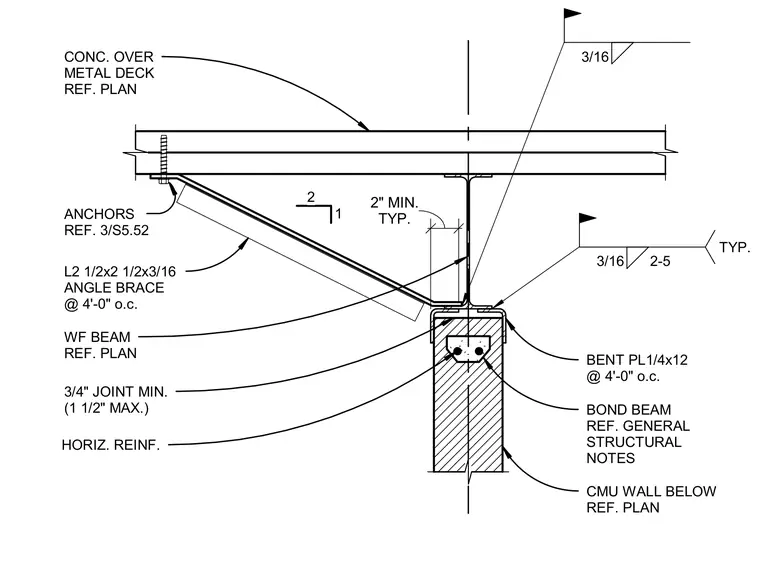
A concrete slab over a metal deck sits above a wide-flange steel beam, which runs parallel to the top of a concrete masonry unit partition wall. An angle brace measuring 2 1/2 by 2 1/2 by 3/16 inches is anchored to the underside of the deck and extends down to connect to the wide-flange beam web at four feet on center with a three-sixteenths inch fillet weld. A bent plate measuring one-quarter by twelve inches is spaced at four feet on center across the top of the bond beam, welded with a three-sixteenths inch fillet weld. A joint measuring between three-quarters of an inch minimum and one and one-half inches maximum separates the top of the CMU wall from the steel beam. Horizontal reinforcement is embedded within the bond beam atop the masonry wall.
CONC. OVER METAL DECK REF. PLAN WF BEAM REF. PLAN 3/4" JOINT MIN. (1 1/2" MAX.) HORIZ. REINF. CMU WALL BELOW REF. PLAN BOND BEAM REF. GENERAL STRUCTURAL NOTES BENT PL1/4x12 @ 4'-0" o.c. 3/16 2-5 TYP. TYP. 2" MIN. 2 1 3/16 ANCHORS REF. 3/S5.52 L2 1/2x2 1/2x3/16 ANGLE BRACE @ 4'-0" o.c.
Members view this detail in full resolution, download the CAD files (SVG, PDF), and can adapt it in the built-in CAD editor — export DXF, DWG, or PDF.
Start membership