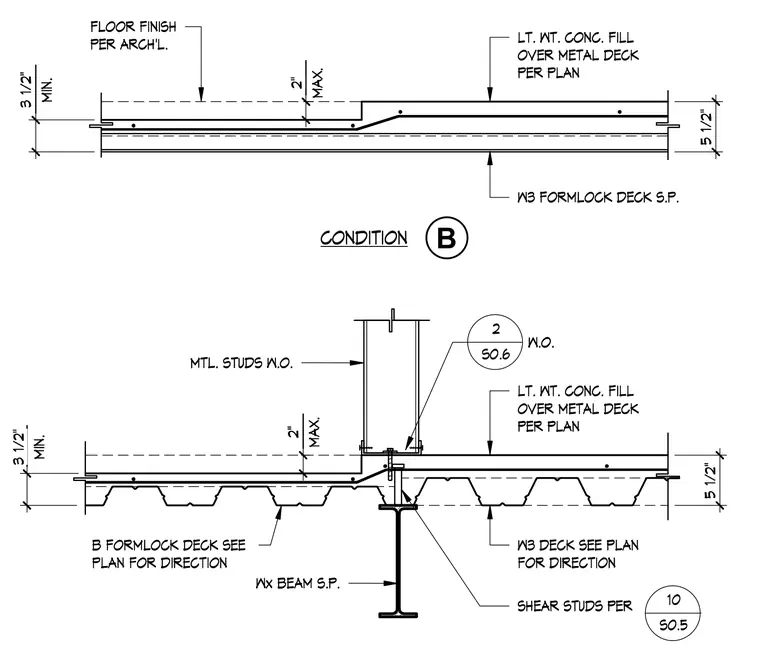
This structural detail shows a floor opening for pipes or ducts through a lightweight concrete fill placed over a W3 Formlock metal deck and supported by a wide-flange steel beam. The assembly incorporates shear studs spaced per structural drawings and a stepped concrete fill transition with a minimum depth of 3 1/2 inches and a maximum drop of 2 inches. Metal studs frame the wall opening above the floor penetration. Floor finishes are coordinated per architectural requirements.
MIN. 3 1/2" MAX. 2" MIN. 3 1/2" MAX. 2" LT. WT. CONC. FILL OVER METAL DECK PER PLAN FLOOR FINISH PER ARCH'L. W3 FORMLOCK DECK S.P. B CONDITION LT. WT. CONC. FILL OVER METAL DECK PER PLAN W3 DECK SEE PLAN FOR DIRECTION SHEAR STUDS PER 10 S0.5 Wx BEAM S.P. B FORMLOCK DECK SEE PLAN FOR DIRECTION MTL. STUDS W.O. 5 1/2" 5 1/2" 2 S0.6 W.O.
Members view this detail in full resolution, download the CAD files (SVG, PDF), and can adapt it in the built-in CAD editor — export DXF, DWG, or PDF.
Start membership