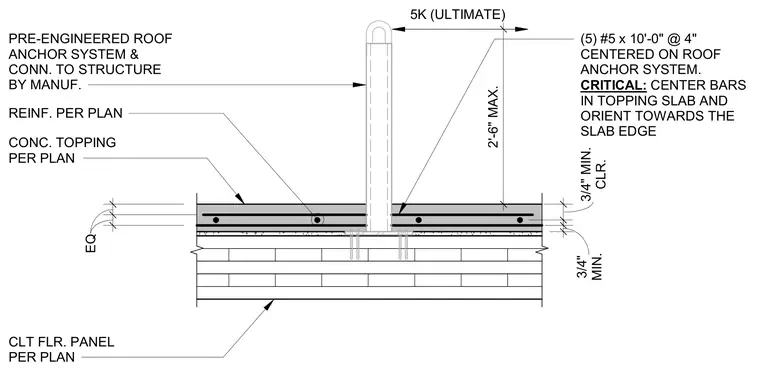
A pre-engineered roof anchor system with a 5-kip ultimate rating is anchored to a cross-laminated timber floor panel. A concrete topping slab per plan covers the floor panel with specified reinforcement. Five number-five bars measuring ten feet long are spaced at four inches, centered on the roof anchor system and oriented toward the slab edge. Reinforcing bars maintain a minimum three-quarter-inch clearance from the top and bottom of the slab.
CONC. TOPPING PER PLAN CLT FLR. PANEL PER PLAN REINF. PER PLAN MIN. 3/4" CLR. 3/4" MIN. EQ EQ 5K (ULTIMATE) PRE-ENGINEERED ROOF ANCHOR SYSTEM & CONN. TO STRUCTURE BY MANUF. (5) #5 x 10'-0" @ 4" CENTERED ON ROOF ANCHOR SYSTEM. CRITICAL: CENTER BARS IN TOPPING SLAB AND ORIENT TOWARDS THE SLAB EDGE 2'-6" MAX.
Members view this detail in full resolution, download the CAD files (SVG, PDF), and can adapt it in the built-in CAD editor — export DXF, DWG, or PDF.
Start membership