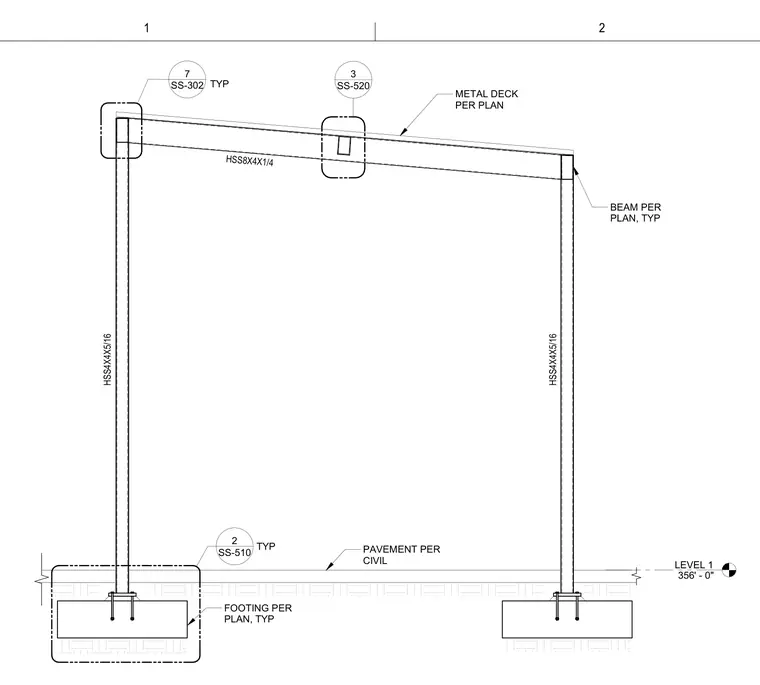
The framing elevation shows hollow structural section columns sized as HSS 4x4x5/16 anchored to typical concrete footings sized per plan. A sloping hollow structural section beam sized as HSS 8x4x1/4 spans between the columns and supports a metal deck sized per plan. Pavement is provided per civil drawings at the base level elevation of Level 1 at 356 feet 0 inches. Detail callouts reference sheet SS-302, SS-510, and SS-520 for connection and foundation details.
LEVEL 1 356' - 0" HSS4X4X5/16 HSS4X4X5/16 HSS8X4X1/4 METAL DECK PER PLAN BEAM PER PLAN, TYP FOOTING PER PLAN, TYP PAVEMENT PER CIVIL SS-510 2 TYP SS-302 7 TYP SS-520 3 1 2
Members view this detail in full resolution, download the CAD files (SVG, PDF), and can adapt it in the built-in CAD editor — export DXF, DWG, or PDF.
Start membership