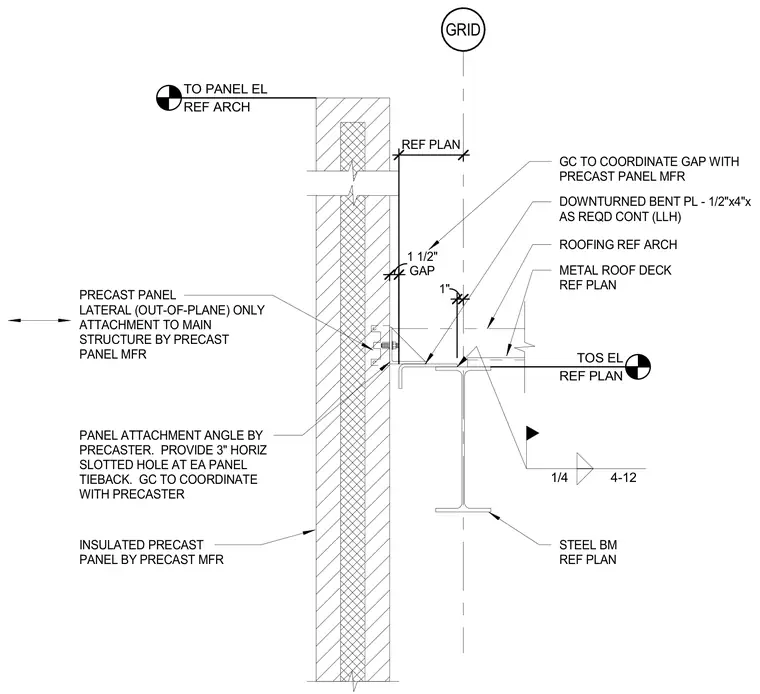
An insulated precast concrete wall panel connects to the primary structural steel framing at the roof level for lateral out-of-plane support only. A panel attachment angle provided by the precast manufacturer secures the panel to the structure, featuring a three-inch horizontal slotted hole at each panel tieback. A continuous downturned bent plate measuring one-half inch by four inches as required spans the connection, maintaining a one-and-one-half-inch gap to the panel and a one-inch gap at the steel beam. Metal roof decking bears near the top of steel elevation, with roofing materials coordinated per architectural drawings.
GRID TOS EL REF PLAN TO PANEL EL REF ARCH INSULATED PRECAST PANEL BY PRECAST MFR STEEL BM REF PLAN 1/4 4-12 DOWNTURNED BENT PL - 1/2"x4"x AS REQD CONT (LLH) GC TO COORDINATE GAP WITH PRECAST PANEL MFR METAL ROOF DECK REF PLAN REF PLAN ROOFING REF ARCH 1" GAP 1 1/2" PRECAST PANEL LATERAL (OUT-OF-PLANE) ONLY ATTACHMENT TO MAIN STRUCTURE BY PRECAST PANEL MFR PANEL ATTACHMENT ANGLE BY PRECASTER. PROVIDE 3" HORIZ SLOTTED HOLE AT EA PANEL TIEBACK. GC TO COORDINATE WITH PRECASTER
Members view this detail in full resolution, download the CAD files (SVG, PDF), and can adapt it in the built-in CAD editor — export DXF, DWG, or PDF.
Start membership