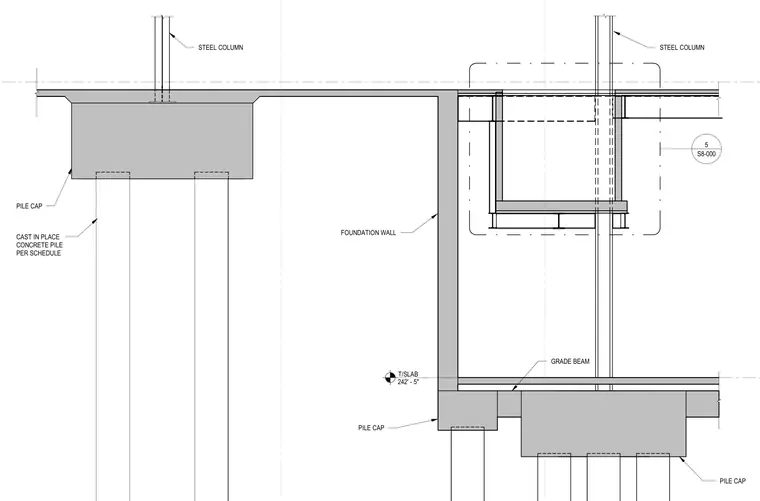
This foundation section details a steel column bearing on a concrete pile cap supported by cast-in-place concrete piles per schedule. A foundation wall connects to a grade beam spanning between pile caps at the lower level. The top of slab elevation is marked at 242'-5".
CAST IN PLACE CONCRETE PILE PER SCHEDULE PILE CAP FOUNDATION WALL PILE CAP PILE CAP GRADE BEAM STEEL COLUMN STEEL COLUMN S8-000 5 T/SLAB 242' - 5"
Members view this detail in full resolution, download the CAD files (SVG, PDF), and can adapt it in the built-in CAD editor — export DXF, DWG, or PDF.
Start membership