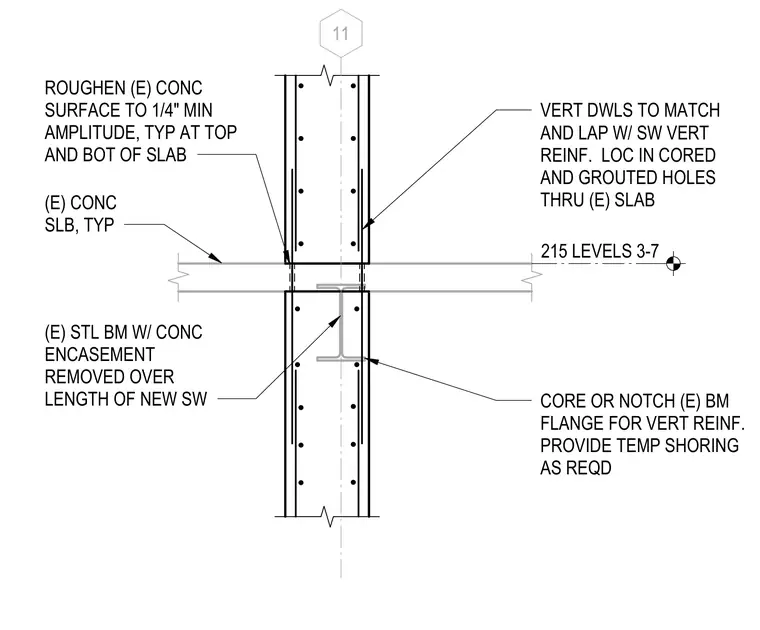
A new concrete shear wall intersects an existing concrete slab and steel beam at levels three through seven. Vertical dowels are anchored in cored and grouted holes through the existing slab, lapped and matched with the shear wall vertical reinforcement. The existing concrete-encased steel beam requires concrete encasement removed over the length of the new shear wall, with beam flanges cored or notched to accommodate vertical reinforcement. Temporary shoring must be provided as required during installation. The existing concrete surface at the top and bottom of the slab is roughened to a one-quarter-inch minimum amplitude.
11 (E) CONC SLB, TYP CORE OR NOTCH (E) BM FLANGE FOR VERT REINF. PROVIDE TEMP SHORING AS REQD (E) STL BM W/ CONC ENCASEMENT REMOVED OVER LENGTH OF NEW SW 215 LEVELS 3-7 VERT DWLS TO MATCH AND LAP W/ SW VERT REINF. LOC IN CORED AND GROUTED HOLES THRU (E) SLAB ROUGHEN (E) CONC SURFACE TO 1/4" MIN AMPLITUDE, TYP AT TOP AND BOT OF SLAB
Members view this detail in full resolution, download the CAD files (SVG, PDF), and can adapt it in the built-in CAD editor — export DXF, DWG, or PDF.
Start membership