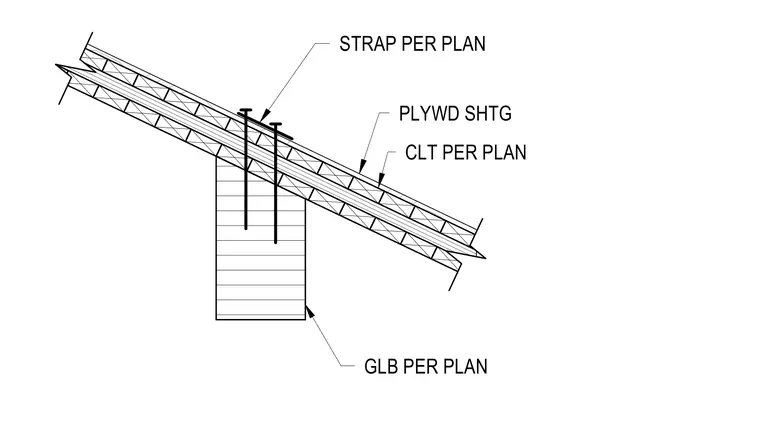
A cross-laminated timber roof assembly bears upon a glulam beam specified per plan, topped with plywood sheathing. A structural strap specified per plan anchors the assembly with mechanical fasteners extending down into the supporting construction.
Members view this detail in full resolution, download the CAD files (SVG, PDF), and can adapt it in the built-in CAD editor — export DXF, DWG, or PDF.
Start membership