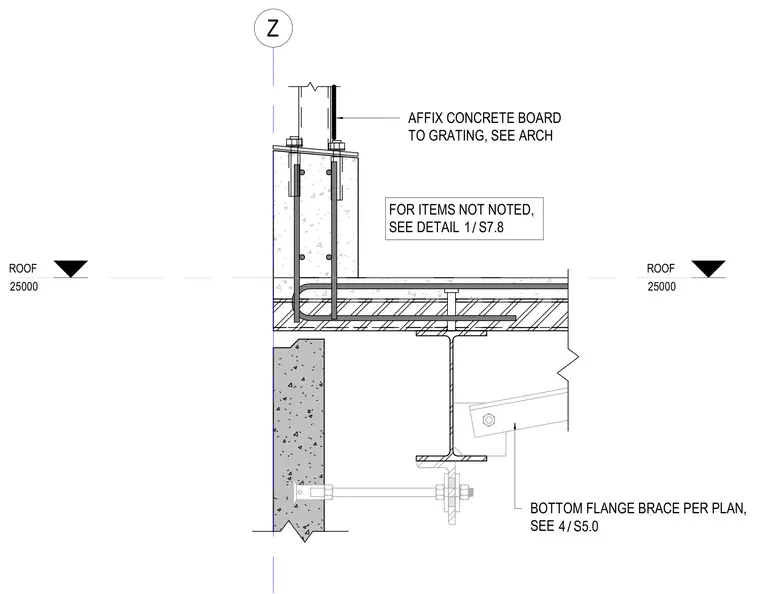
A structural roof connection detail featuring a bottom flange brace framed per plan and anchored to an embed plate within a concrete element. Concrete board is affixed to grating per architectural drawings. Unnoted items defer to detail 1 on sheet S7.8. The bottom flange brace connects back to the structural steel framing per plan.
ROOF 25000 ROOF 25000 Z BOTTOM FLANGE BRACE PER PLAN, SEE / 4 S5.0 FOR ITEMS NOT NOTED, SEE DETAIL / 1 S7.8 AFFIX CONCRETE BOARD TO GRATING, SEE ARCH
Members view this detail in full resolution, download the CAD files (SVG, PDF), and can adapt it in the built-in CAD editor — export DXF, DWG, or PDF.
Start membership