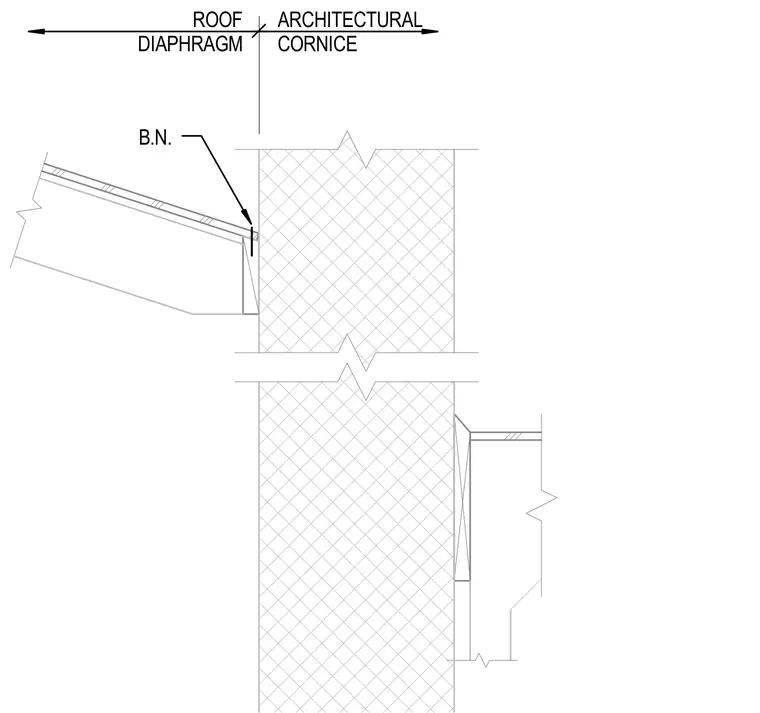
The roof diaphragm abuts an architectural cornice at a vertical wall element. A boundary nailer secures the roof deck termination at the wall interface. A separate lower roof or soffit framing assembly attaches to the opposite side of the wall.
ROOF DIAPHRAGM ARCHITECTURAL CORNICE B.N.
Members view this detail in full resolution, download the CAD files (SVG, PDF), and can adapt it in the built-in CAD editor — export DXF, DWG, or PDF.
Start membership