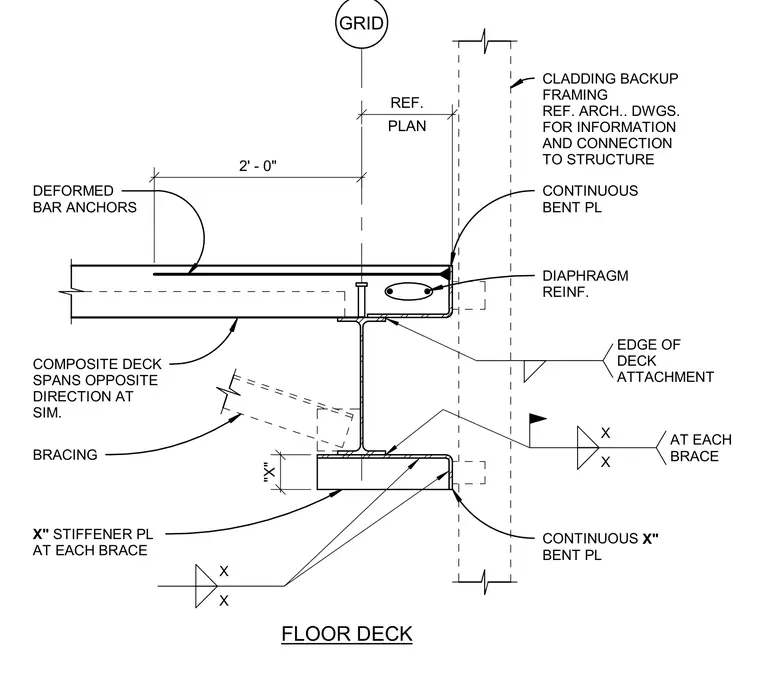
A composite metal deck spans opposite the framing and bears on a structural steel beam alignment at the building grid. Deformed bar anchors embed into the concrete slab alongside continuous diaphragm reinforcement. A continuous bent plate interfaces with the edge of the deck and ties into cladding backup framing. Structural bracing frames into the web of the steel beam with a stiffener plate welded at each brace location.
CLADDING BACKUP FRAMING REF. ARCH.. DWGS. FOR INFORMATION AND CONNECTION TO STRUCTURE CONTINUOUS X" BENT PL COMPOSITE DECK SPANS OPPOSITE DIRECTION AT SIM. GRID CONTINUOUS BENT PL DIAPHRAGM REINF. DEFORMED BAR ANCHORS BRACING X" STIFFENER PL AT EACH BRACE EDGE OF DECK ATTACHMENT X X X X AT EACH BRACE 2' - 0" PLAN REF. "X" FLOOR DECK
Members view this detail in full resolution, download the CAD files (SVG, PDF), and can adapt it in the built-in CAD editor — export DXF, DWG, or PDF.
Start membership