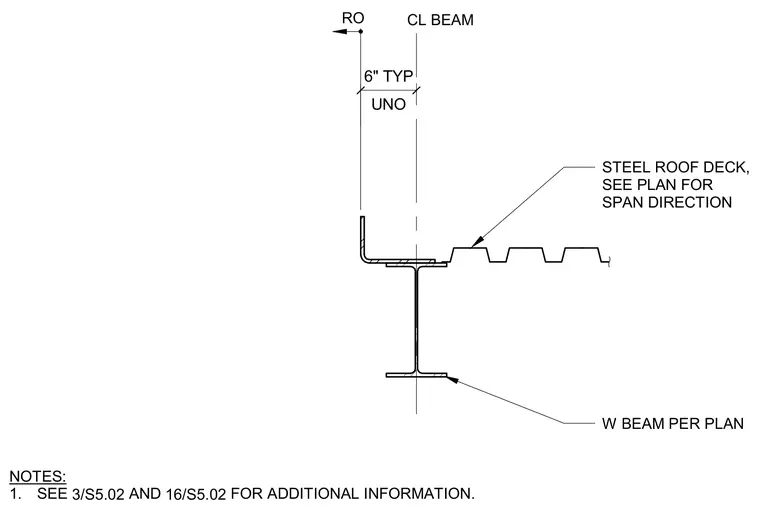
Steel roof deck bears on a wide flange beam sized per plan with span direction referenced from the structural layout. A six-inch typical dimension locates the edge of the roof deck relative to the rough opening and the centerline of the beam. Additional information is referenced on structural details 3/S5.02 and 16/S5.02.
UNO 6" TYP STEEL ROOF DECK, SEE PLAN FOR SPAN DIRECTION W BEAM PER PLAN CL BEAM RO NOTES: 1. SEE 3/S5.02 AND 16/S5.02 FOR ADDITIONAL INFORMATION. 3/S5.02 16/S5.02
Members view this detail in full resolution, download the CAD files (SVG, PDF), and can adapt it in the built-in CAD editor — export DXF, DWG, or PDF.
Start membership