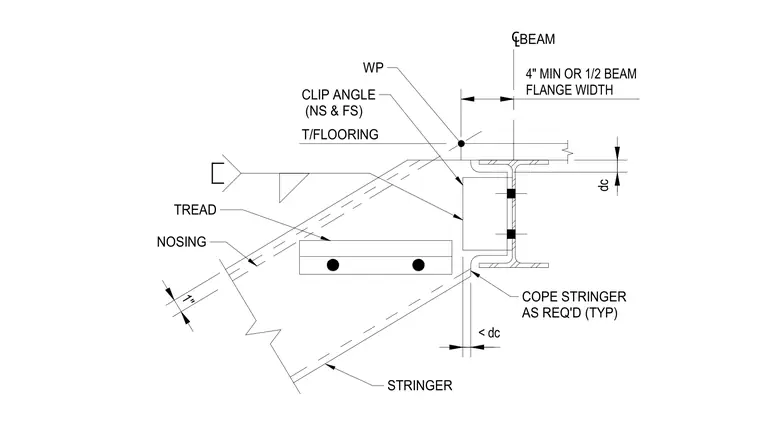
The stair stringer connects to the support beam via a clip angle located on both the near side and far side. The stringer is coped as required to clear the beam flange, maintaining a distance less than the depth of the cope. The working point is established at the top of the flooring, with a minimum clearance of four inches or one-half of the beam flange width from the beam centerline. The tread nosing is positioned one inch from the stringer line.
Members view this detail in full resolution, download the CAD files (SVG, PDF), and can adapt it in the built-in CAD editor — export DXF, DWG, or PDF.
Start membership