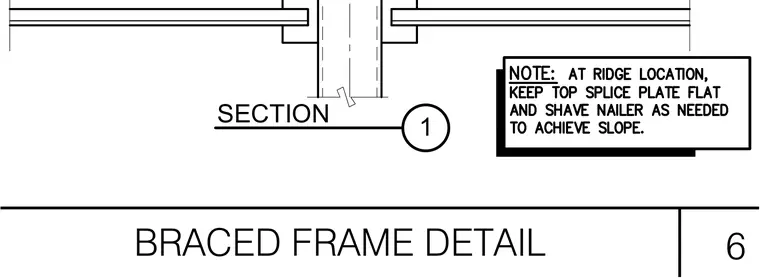
At the ridge location, the top splice plate remains flat while the wood nailer is shaved as needed to achieve the required roof slope. A vertical structural element extends upward through the ridge assembly with flanking horizontal members and continuous top plates.
Members view this detail in full resolution, download the CAD files (SVG, PDF), and can adapt it in the built-in CAD editor — export DXF, DWG, or PDF.
Start membership