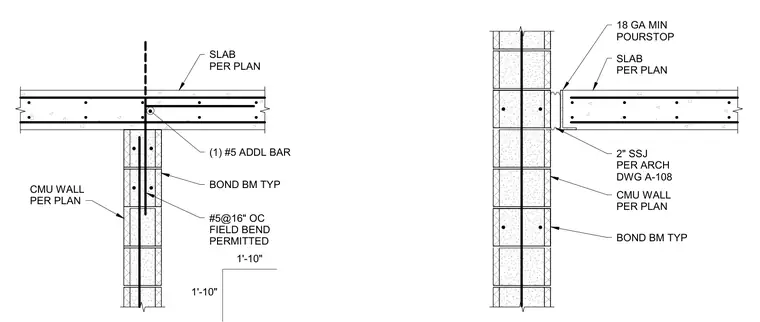
Concrete slabs bear against masonry walls using bond beams reinforced with vertical #5 bars spaced at 16 inches on center, allowing field bends where required. Additional top reinforcement consists of one #5 additional bar extending 1 foot 10 inches. An alternative detail incorporates an 18 gauge minimum pour stop and a 2-inch structural seismic joint coordinated per architectural drawings.
SLAB PER PLAN BOND BM TYP #5@16" OC FIELD BEND PERMITTED CMU WALL PER PLAN (1) #5 ADDL BAR 1'-10" 1'-10" SLAB PER PLAN BOND BM TYP CMU WALL PER PLAN 2" SSJ PER ARCH DWG A-108 18 GA MIN POURSTOP
Members view this detail in full resolution, download the CAD files (SVG, PDF), and can adapt it in the built-in CAD editor — export DXF, DWG, or PDF.
Start membership