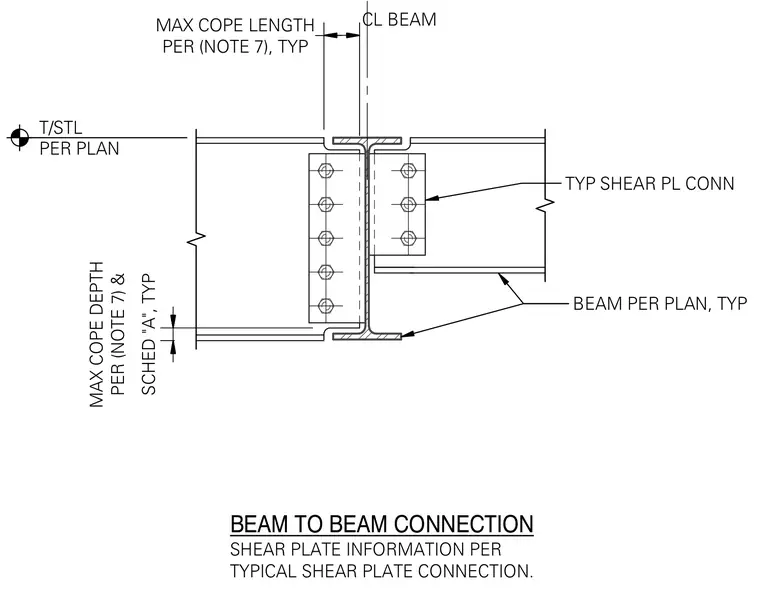
A supported steel beam frames into a supporting steel beam via a typical shear plate connection with bolts. The top and bottom flanges of the supported beam are coped to clear the supporting beam flange, with maximum cope depth and length sized per plan and schedule notes. Top of steel elevations are maintained per plan.
TYP SHEAR PL CONN BEAM PER PLAN, TYP CL BEAM BEAM TO BEAM CONNECTION SHEAR PLATE INFORMATION PER TYPICAL SHEAR PLATE CONNECTION. SCHED "A", TYP MAX COPE DEPTH PER (NOTE 7) & T/STL PER PLAN PER (NOTE 7), TYP MAX COPE LENGTH SCHED "A", TYP MAX COPE DEPTH PER (NOTE 7) & PER (NOTE 7), TYP MAX COPE LENGTH
Members view this detail in full resolution, download the CAD files (SVG, PDF), and can adapt it in the built-in CAD editor — export DXF, DWG, or PDF.
Start membership