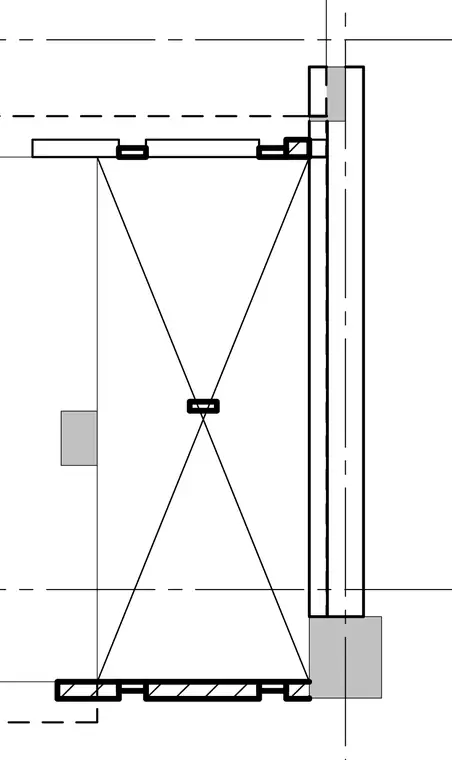
A structural framing plan detail shows intersecting members aligned with grid lines. The configuration features framing elements meeting at orthogonal axes with connection nodes indicated by dashed and solid lines. Grid lines establish the coordinate layout for structural placement.
Members view this detail in full resolution, download the CAD files (SVG, PDF), and can adapt it in the built-in CAD editor — export DXF, DWG, or PDF.
Start membership