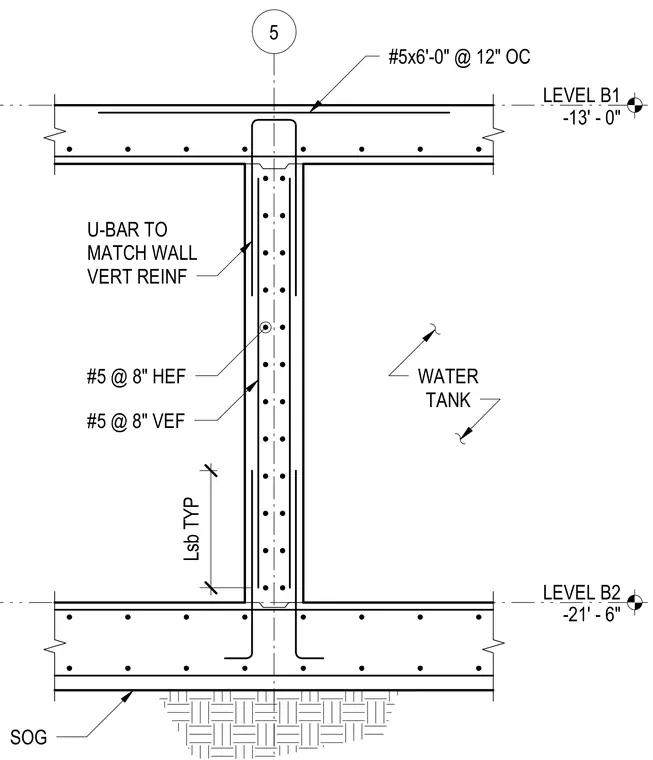
A reinforced concrete water tank wall extends between a slab on grade and the Level B1 floor slab at minus thirteen feet zero inches. The wall contains number five vertical reinforcing bars at eight inches on center each face and number five horizontal reinforcing bars at eight inches on center. U-bars matching the wall vertical reinforcement tie into the top slab along with number five bars at six feet zero inches long at twelve inches on center. Lap splices are detailed typically throughout the wall height.
LEVEL B1 -13' - 0" 5 LEVEL B2 -21' - 6" Lsb TYP WATER TANK SOG #5 @ 8" VEF #5 @ 8" HEF U-BAR TO MATCH WALL VERT REINF #5x6'-0" @ 12" OC
Members view this detail in full resolution, download the CAD files (SVG, PDF), and can adapt it in the built-in CAD editor — export DXF, DWG, or PDF.
Start membership