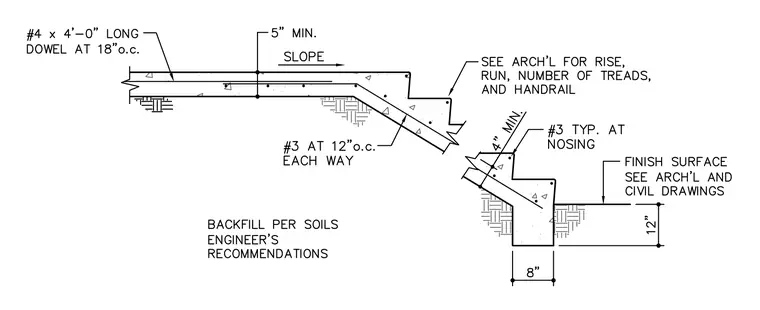
An exterior concrete stair and landing assembly features a five-inch minimum slab thickness reinforced with number four dowels four feet long spaced at eighteen inches on center. The stair run ties into a concrete footing measuring eight inches wide with a twelve-inch depth below the finish surface. Reinforcing steel consists of number three bars at twelve inches on center each way in the landing slab and number three bars typically at the nosing. Backfill is placed per soils engineer recommendations, and finish surfaces, tread geometry, and handrails are coordinated with architectural and civil drawings.
Members view this detail in full resolution, download the CAD files (SVG, PDF), and can adapt it in the built-in CAD editor — export DXF, DWG, or PDF.
Start membership