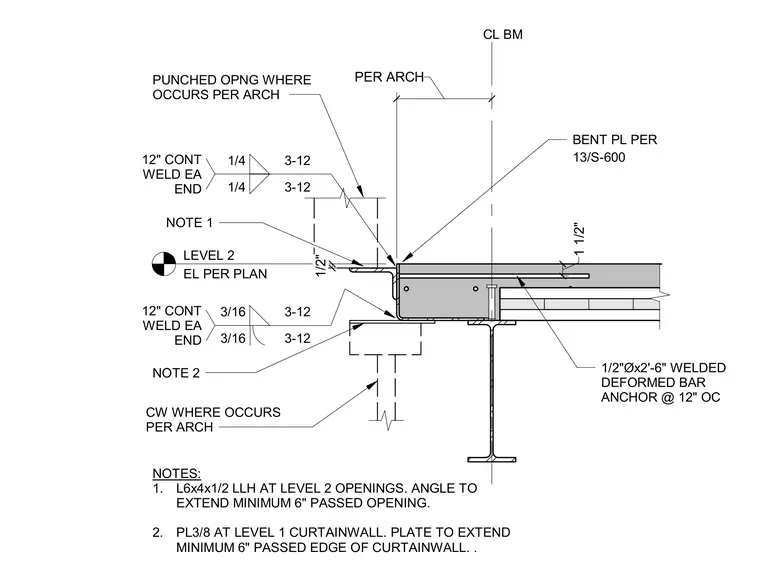
A concrete slab edge condition at Level 2 bears on a steel beam. A bent plate specified per detail 13/S-600 aligns with the edge of the slab, anchored by one-half-inch diameter by two-foot-six-inch welded deformed bar anchors spaced at twelve inches on center. A structural angle designated as L6x4x1/2 is provided at slab openings, extending a minimum of six inches past the opening. A three-eighths-inch plate is placed at the Level 1 curtainwall and extends a minimum of six inches past the edge of the curtainwall. Welds are specified as one-quarter-inch and three-sixteenths-inch fillet welds with twelve-inch continuous welds at each end.
LEVEL 2 EL PER PLAN NOTE 1 1/2"Øx2'-6" WELDED DEFORMED BAR ANCHOR @ 12" OC BENT PL PER CL BM PER ARCH 13/S-600 1 1/2" NOTE 2 NOTES: 1. L6x4x1/2 LLH AT LEVEL 2 OPENINGS. ANGLE TO EXTEND MINIMUM 6" PASSED OPENING. 2. PL3/8 AT LEVEL 1 CURTAINWALL. PLATE TO EXTEND MINIMUM 6" PASSED EDGE OF CURTAINWALL. . CW WHERE OCCURS PER ARCH 1/2" PUNCHED OPNG WHERE OCCURS PER ARCH 1/4 3-12 1/4 3-12 12" CONT WELD EA END 3/16 3-12 3/16 3-12 12" CONT WELD EA END
Members view this detail in full resolution, download the CAD files (SVG, PDF), and can adapt it in the built-in CAD editor — export DXF, DWG, or PDF.
Start membership