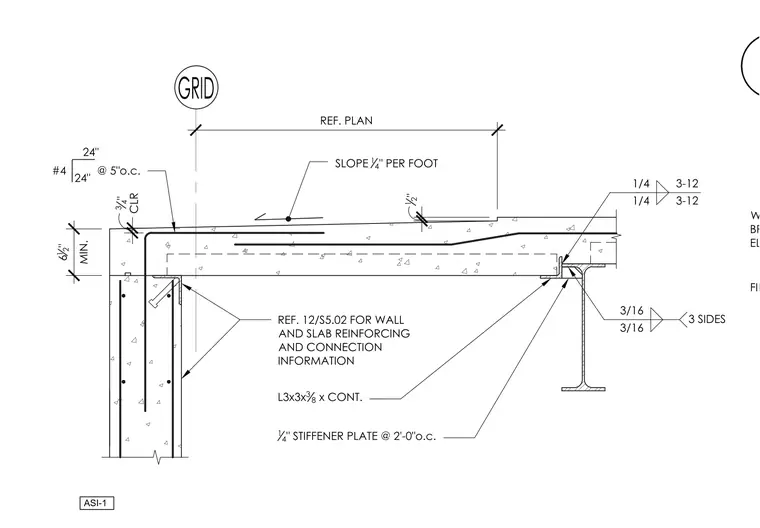
A concrete slab with a thickness of six and one-half inches minimum and a slope of one-quarter inch per foot bears on a wide-flange steel column and a reinforced concrete wall. The slab contains number four reinforcing bars spaced at five inches on center with three-quarter inch clearance, anchored into the concrete wall per sheet S5.02. A continuous L3x3x3/8 angle supports the slab at the steel beam with three-sixteenths inch welds on three sides, supplemented by one-quarter inch stiffener plates at two feet on center.
FILL WITH CONCRETE WF COLUMN, REF. BRACED FRAME ELEVATION REF. PLAN SLOPE 1 4 " PER FOOT 12 " REF. 12/S5.02 FOR WALL AND SLAB REINFORCING AND CONNECTION INFORMATION ASI-1 1/4 1/4 3-12 3-12 3 SIDES 3/16 3/16 L3x3x 3 8 x CONT. 14 " STIFFENER PLATE @ 2'-0"o.c. 6 12 " MIN. #4 @ 5"o.c. 24" 24" 3 4 " CLR
Members view this detail in full resolution, download the CAD files (SVG, PDF), and can adapt it in the built-in CAD editor — export DXF, DWG, or PDF.
Start membership