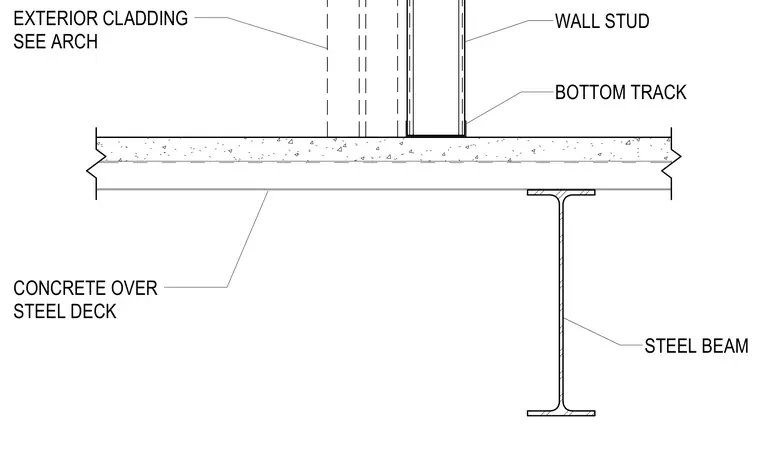
A light gauge steel wall stud rests with its bottom track on a concrete slab poured over a corrugated steel deck. The steel deck bears upon a supporting steel beam positioned below. Exterior cladding is coordinated per architectural drawings.
EXTERIOR CLADDING SEE ARCH BOTTOM TRACK STEEL BEAM WALL STUD CONCRETE OVER STEEL DECK
Members view this detail in full resolution, download the CAD files (SVG, PDF), and can adapt it in the built-in CAD editor — export DXF, DWG, or PDF.
Start membership