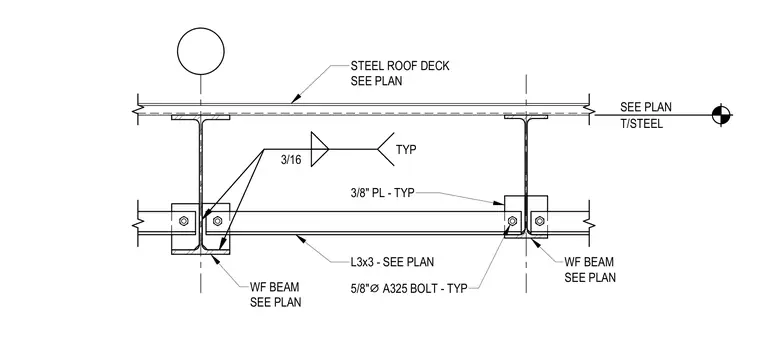
Bottom flange beam bracing is installed between wide flange beams supporting a steel roof deck. The bracing consists of L3x3 angles sized per plan connected via three-eighths-inch plates and five-eighths-inch diameter A325 bolts. Three-sixteenth-inch fillet welds secure the angle and plate assembly to the beam flanges as indicated. All member sizes and locations are to be verified per the structural framing plan.
3/16 TYP L3x3 - SEE PLAN 5/8" ⌀ A325 BOLT - TYP 3/8" PL - TYP STEEL ROOF DECK SEE PLAN WF BEAM SEE PLAN WF BEAM SEE PLAN T/STEEL SEE PLAN
Members view this detail in full resolution, download the CAD files (SVG, PDF), and can adapt it in the built-in CAD editor — export DXF, DWG, or PDF.
Start membership