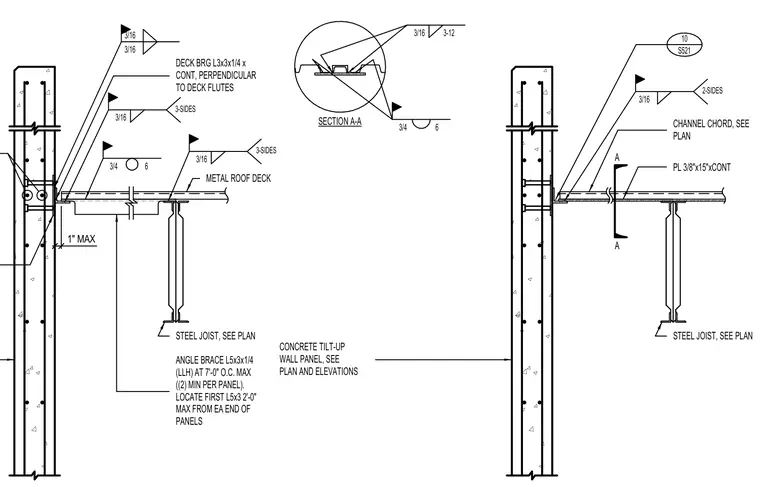
A continuous 3/8-inch by 15-inch plate embedded in the tilt-up wall supports a channel chord and steel joists sized per plan. A continuous 3x3x1/4-inch deck bearing angle is welded perpendicular to the metal roof deck flutes with three-sided three-sixteenth-inch fillet welds. Lateral support is provided by 5x3x1/4-inch angle braces spaced at a maximum of seven feet on center, with a minimum of two braces per panel and the first brace located within two feet of each panel end.
1" MAX DECK BRG L3x3x1/4 x CONT, PERPENDICULAR TO DECK FLUTES METAL ROOF DECK 3/16 ANGLE BRACE L5x3x1/4 (LLH) AT 7'-0" O.C. MAX ((2) MIN PER PANEL). LOCATE FIRST L5x3 2'-0" STEEL JOIST, SEE PLAN 3/16 3-SIDES 3/4 6 3/16 3-SIDES 3/16 MAX FROM EA END OF PANELS 10 S521 3/16 CONCRETE TILT-UP WALL PANEL, SEE PLAN AND ELEVATIONS STEEL JOIST, SEE PLAN 2-SIDES CHANNEL CHORD, SEE PLAN PL 3/8"x15"xCONT SECTION A-A A A 3/4 6 3/16 3-12
Members view this detail in full resolution, download the CAD files (SVG, PDF), and can adapt it in the built-in CAD editor — export DXF, DWG, or PDF.
Start membership