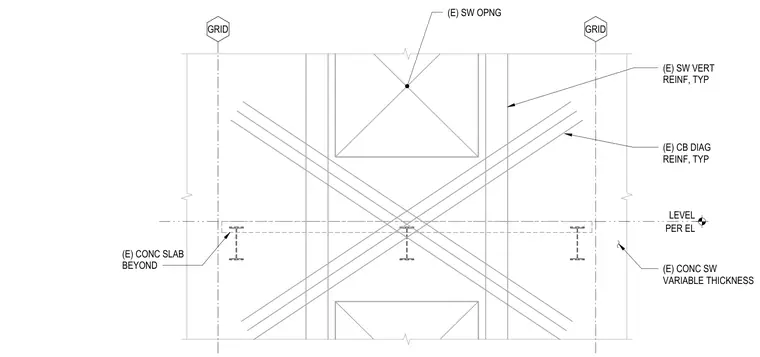
Existing concrete shear wall of variable thickness features a coupling beam reinforced with diagonal bars and typical vertical reinforcing. The assembly includes structural grid lines and an adjacent concrete slab beyond. Openings within the shear wall are bounded by the vertical and diagonal reinforcing layout.
GRID GRID PER EL LEVEL (E) SW OPNG (E) SW VERT REINF, TYP (E) CONC SW VARIABLE THICKNESS (E) CB DIAG REINF, TYP (E) CONC SLAB BEYOND
Members view this detail in full resolution, download the CAD files (SVG, PDF), and can adapt it in the built-in CAD editor — export DXF, DWG, or PDF.
Start membership