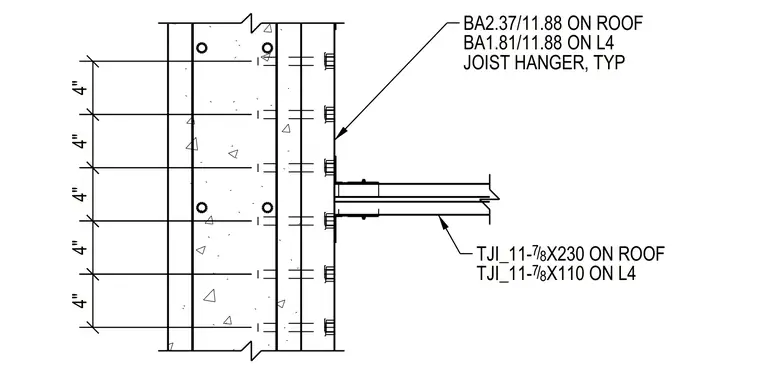
TJI joists connect to a concrete wall using typical joist hangers spaced at four-inch increments. The assembly features TJI 11-7/8 inch by X230 joists on the roof level and TJI 11-7/8 inch by X110 joists on level 4. Anchorage is provided by BA2.37/11.88 components on the roof and BA1.81/11.88 components on level 4.
4" BA2.37/11.88 ON ROOF BA1.81/11.88 ON L4 JOIST HANGER, TYP TJI_11- 78 / X230 ON ROOF TJI_11- 78 / X110 ON L4 4" 4" 4" 4"
Members view this detail in full resolution, download the CAD files (SVG, PDF), and can adapt it in the built-in CAD editor — export DXF, DWG, or PDF.
Start membership